

Open House Sat, Oct 3rd 11:00 AM - 1:00 PM
















Address
19 Easton Avenue, Ocean Pines, MD
Price
$ 524,900
Property Attributes
- MLS#MDWO2041478
- TypeSingle Family
- Listing Status ACTIVE
- CountyWORCESTER
- CityOcean Pines
- AreaWorcester Ocean Pines
- NeighborhoodOcean Pines - The Parke
- Zip21811
- StyleCoastal,Contemporary
- Year Built2005
- Taxes$ 3723
- Price$ 524,900
- Bedrooms3
- Full Bathrooms2
- Half Bathrooms0
- Sqr Footage1788
- Lot Size0.19 Acres
Data Source:
Bright MLS
Property Description
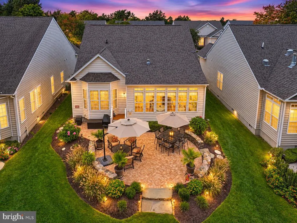
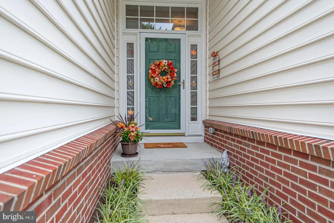
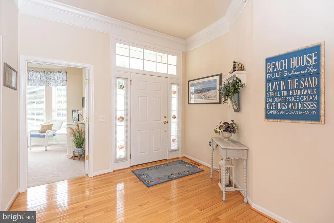
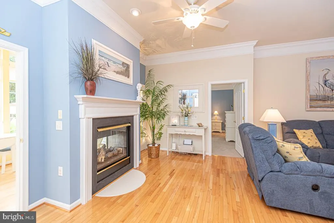
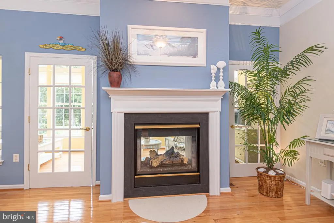
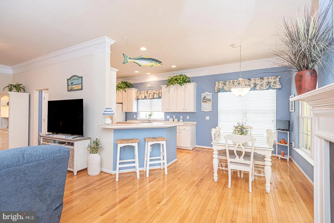
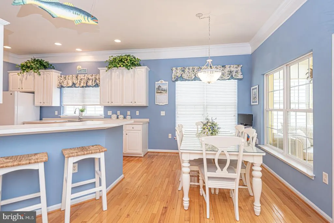
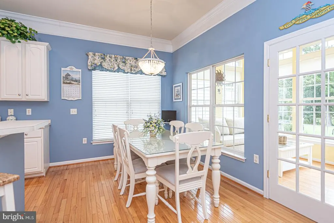
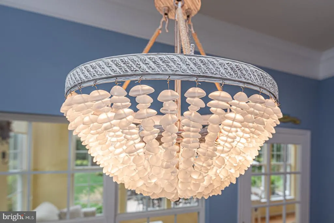
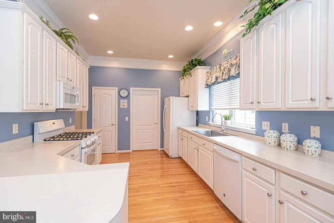
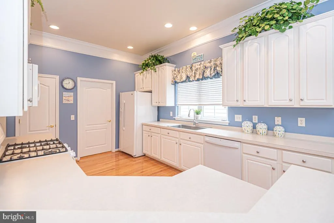
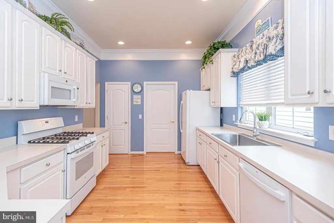
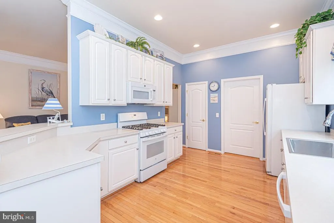
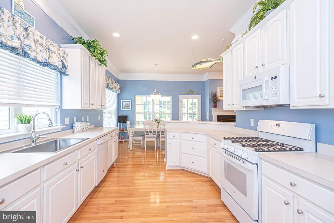
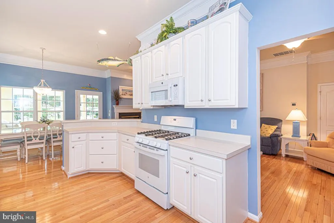
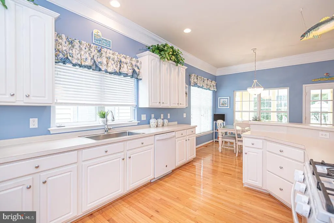
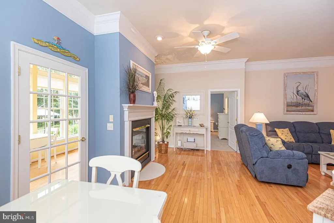
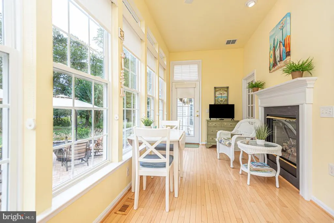
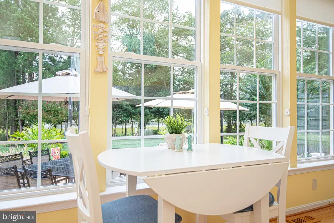
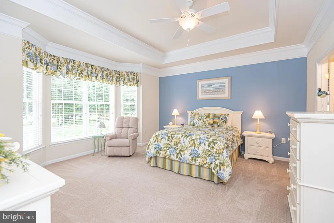
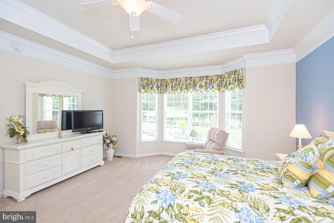
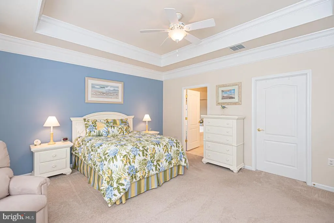
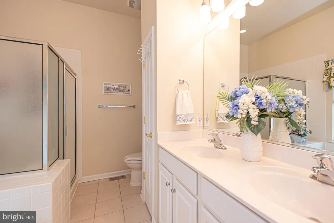
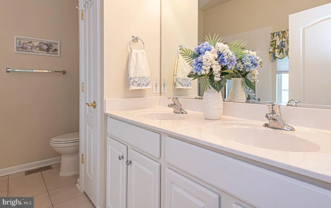
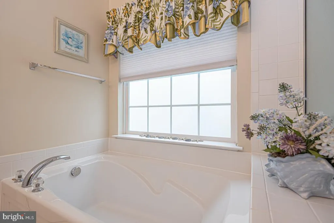
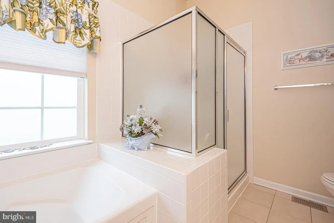
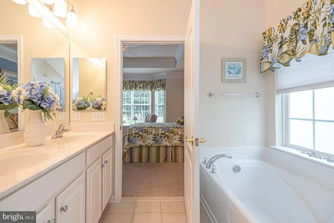
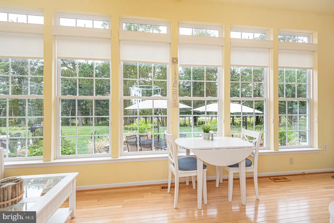
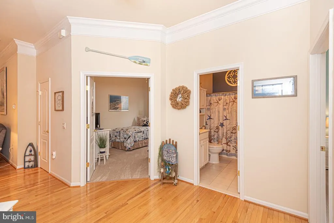
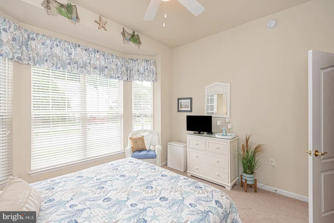
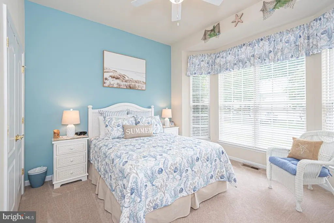
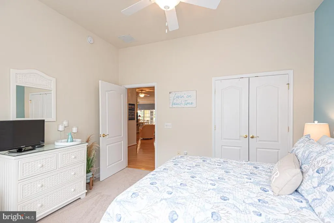
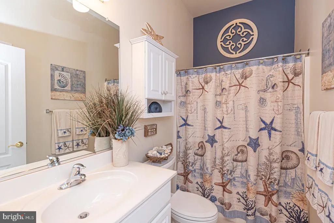
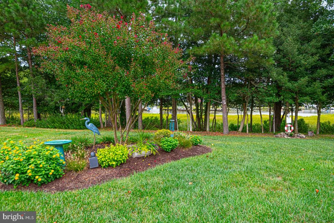
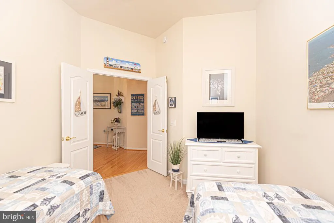
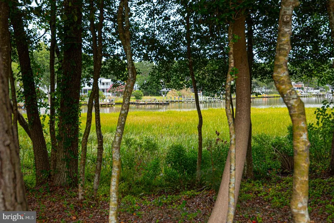
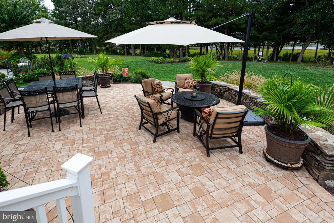
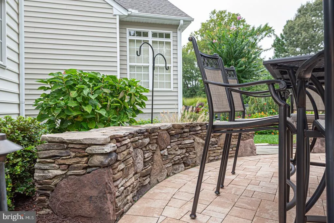
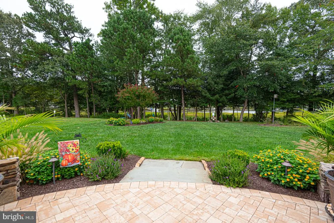
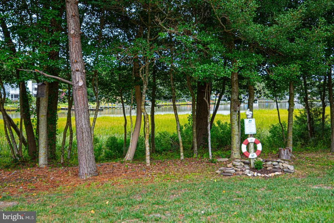
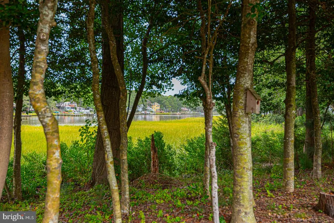
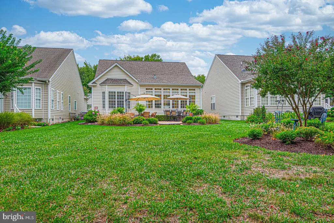
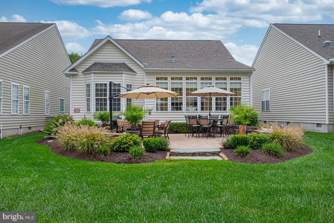
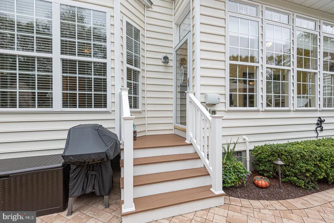
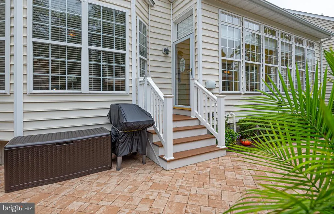
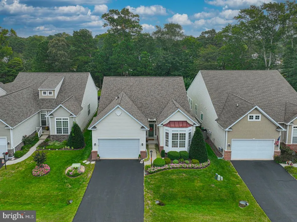
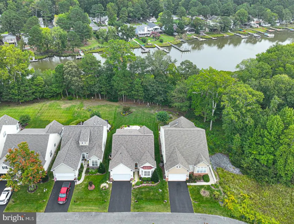
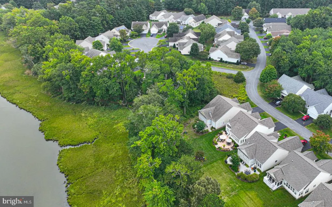
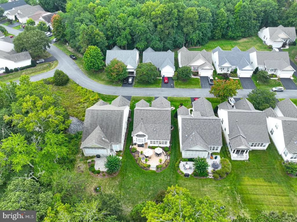
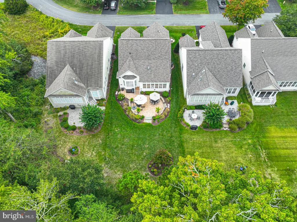
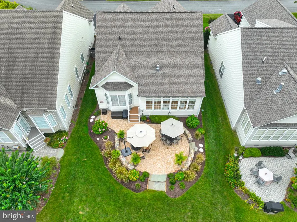
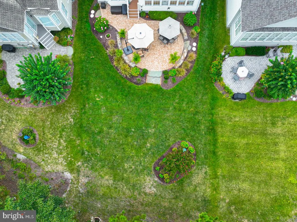
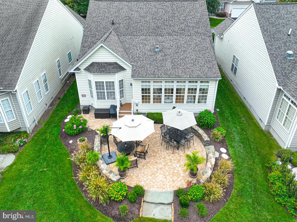
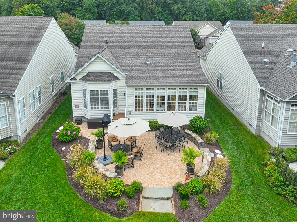
WHERE ELEGANCE MEETS THE WATER Wake up to Beautiful views of Manklin Creek and experience the exceptional lifestyle offered by this stunning Osprey model in The Parke at Ocean Pines. This beautifully enhanced 3-bedroom, 2-bath, one-level waterfront residence offers the rare combination of sophisticated comfort, spectacular scenery, and effortless living in the premier 55+ community of Ocean Pines. From the moment you arrive, youll appreciate the attention to detail and meticulous care that define this exceptional property. The spacious open-floor plan flows beautifully for both everyday living and entertaining, while the inviting sunroom provides the perfect place to relax and take in the ever-changing beauty of the water. The home has been extensively enhanced with an impressive list of improvements, including a new roof and hot water heater in 2020; replacement of all crawl-space flex ducts, new floor boots, and an Aprilaire dehumidifier in 2021; and numerous 2022 upgrades including a new sump pump, refrigerator, air-fryer range, microwave, washer and dryer, garage refrigerator/freezer, garbage disposal, under-sink water filtration system, Mohawk carpeting in the bedrooms and den, and comfort-height toilets. A new HVAC system installed by Arctic in 2023 adds another level of comfort and peace of mind. The oversized garagewith a 4-foot extensionprovides exceptional space for vehicles, storage, and hobbies. Step outdoors and discover your own private retreat, featuring an expansive custom designed stone patio with hardwire lighting, additional landscaping, and a six-zone irrigation system. Its an ideal setting for morning coffee, alfresco dining, evening cocktails, or entertaining friends while enjoying the tranquil waterfront surroundings.But the true luxury is the view. Manklin Creek becomes your ever-changing backdrop, offering spectacular water vistas and a sense of serenity rarely found in a low-maintenance community setting. Whether youre relaxing in the sunroom or gathering on the patio, this home invites you to slow down and savor the coastal lifestyle.Located in The Parke at Ocean Pines, a premier 55+ community offering an exceptional array of amenities and a convenient location just minutes from the beaches, dining, shopping, and entertainment of Ocean City. This is more than a homeits the waterview lifestyle youve been waiting for.
| Elementary School | Middle School | High School |
|---|---|---|
| Showell Elementary School | Stephen Decatur Middle School | Stephen Decatur High School |
| Price History | |
|---|---|
| 9/23/2026 | Listed $524,900 |
General Features
| Living Area | 1788 |
|---|---|
| Sewer | Public Sewer |
| Heating | Heat Pump(s) |
| Cooling | Central A/C |
| Utilities | Cable TV,Natural Gas Available |
| Possession | Settlement |
| Roof | Asphalt |
| Appliances | Dishwasher,Dryer,Oven/Range - Gas,Refrigerator,Washer,Extra Refrigerator/Freezer,Disposal,Built-In Microwave,Oven - Self Cleaning |
| Zoning | R3-R5 |
| HOA Fee | 3855.00 |
| Garage Spaces | 2.00 |
| Association Fee Includes | Common Area Maintenance,Lawn Maintenance,Management,Recreation Facility,Reserve Funds,Pool(s),Snow Removal,Other |
| Patio/Porch Features | Patio(s) |
| Architectural Style | Coastal,Contemporary |
| Security Features | Smoke Detector,Carbon Monoxide Detector(s) |
| Construction Materials | Frame,Stick Built,Vinyl Siding |
| School District | WORCESTER COUNTY PUBLIC SCHOOLS |
| Exclusions | Personal items |
| Year Built | 2005 |
| Electric | 200+ Amp Service |
| View | Creek/Stream |
| Levels | 1 |
| Other Fees | 400.00 |
| Tax Year | 2026 |
| Ownership | Fee Simple |
| Cool Fuel | Electric |
| Section | 16 |
| Building Name | NONE AVAILABLE |
| Accessibility | >84 Garage Door |
| Assoc Fee Paid Per | Annually |
| County | WORCESTER |
| New Construction | No |
| Property Type | Residential |
| Association Amenities | Club House,Golf Course,Marina/Marina Club,Pool - Indoor,Pool - Outdoor,Retirement Community,Tennis Courts,Tot Lots/Playground,Baseball Field,Beach,Basketball Courts,Beach Club,Bike Trail,Billiard Roo |
| HOA | Yes |
| Subdivision Name | OCEAN PINES - THE PARKE |
| Garage Y/N | Yes |
| Water Access Y/N | No |
| Other Structures | Above Grade,Below Grade |
| Transportation | Airport less than 10 miles |
| Full Baths | 2 |
| Status | ACTIVE |
| Directions | Route 589 to the South Gate of Ocean Pines,straight thru stop sign on Manklin Creek,Left on Easton,Home is on the right |
| City | OCEAN PINES |
| Body of Water | Manklin Creek |
| Other Fees Frequency | One Time |
| Association Name | OCEAN PINES ASSOC. AND THE PARKE OF OCEAN PINES |
| Senior Community Y/N | Yes |
| MLS Area | Worcester Ocean Pines |
| Lot Size Units | Square Feet |
| Lot Size Square Feet | 8303.00 |
| Tax Assessed Value | 401567.0 |
| Tax Annual Amount | 3723.0 |
| Home Warranty Y/N | Yes |
| Property Condition | Excellent |
| Structure Type | Detached |
| Floors In Unit Count | 1 |
| Condo/Coop Association fee Y/N | No |
| Bathrooms Full Main Level | 2 |
| Bathrooms Count Main Level | 2.00 |
| Price Per Sq Ft Total AG | 293.57 |
| Acceptable Financing | Cash,Conventional,VA |
| Community Pool Features | Indoor |
| Historic Y/N | No |
| Lease Considered Y/N | No |
| Senior Community Age Req | 55 |
| Vacation Rental Y/N | No |
| Total SQFT | 1788 |
| Location Type | Creek/Stream |
| Builder Name | CENTEX HOMES |
| Standard Status | Active |
| Year Built Source | Assessor |
| Legal Subdivision | PARKE AT OCEAN PINES |
| Tax Lot | 412 |
| Association Recreation Fee | No |
Interior Features
| Interior Amenities | Ceiling Fan(s),Crown Moldings,Entry Level Bedroom,Family Room Off Kitchen,Floor Plan - Open,Pantry,Primary Bath(s),Primary Bedroom - Bay Front,Recessed Lighting,Walk-in Closet(s),Window Treatments |
|---|---|
| Heating Fuel | Central,Electric |
| Flooring | Hardwood,Carpet,Ceramic Tile |
| Total Fireplaces | 1 |
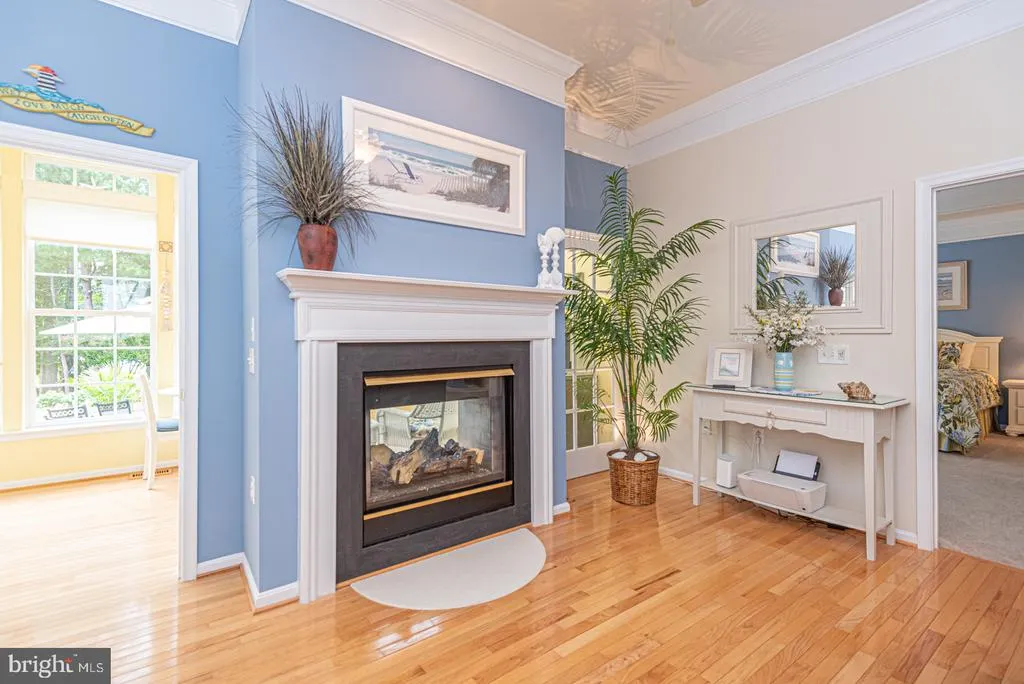
| Fireplace Features | Double Sided,Fireplace - Glass Doors,Gas/Propane,Mantel(s) |
| Hot Water | Natural Gas |
| Basement (Y/N) | No |
| Heating Y/N | Yes |
| Window Features | Bay/Bow,Insulated,Screens |
| Fireplace Y/N | Yes |
| Above Grade Finished Area | 1788 |
| Central Air Y/N | Yes |
| Total Bedrooms | 3 |
| Main Level Bedrooms | 3 |
| Below Grade Finished Area Unit Type | Square Feet |
| LivingAreaSource | Assessor |
| Laundry Type | Main Floor |
| Below Grade Finished Area Source | Assessor |
| Above Grade Finished Area Source | Assessor |
| Above Grade Finished Area Unit Type | Square Feet |
| Total Baths | 2 |
Exterior Features
| Exterior Amenities | Extensive Hardscape,Exterior Lighting,Gutter System,Street Lights,Underground Lawn Sprinkler |
|---|---|
| Pool | Yes - Community |
| Parking Features | Asphalt Driveway |
| Lot Features | Cleared |
| Water Source | Public |
| Inclusions | All interior and exterior furniture,artwork,kitchenware and linens are negiotable |
| Total Parking Spaces | 4 |
| Garage Features | Additional Storage Area,Garage - Front Entry,Garage Door Opener,Inside Access,Oversized |
| Type of Parking | Attached Garage,Driveway |
| Foundation Details | Block,Crawl Space |
| Spa | No |
| Water View Y/N | Yes |
| Lot Size Acres | 0.19 |
| Water Body Type | Creek |
| Lot Size Source | Assessor |
| Waterfront Y/N | No |
| Door Features | Insulated,Storm |
| Builder Model | OSPREY |
| Road Responsibility | Public |
| Land Assessed Value | 0.00 |
| Navigable Water Y/N | No |
| Water Oriented Y/N | Yes |
| # of Attached Garage Spaces | 2 |
Amenities
- Foreclosure
- Views
- Short Sale
- New Construction
- Adult 55+
- Lease To Own
- No HOA Fees
- Furnished
- Primary On Main
- Air Conditioning
- Seller Finance
- Green
- Fixer Upper
- Horse
- Golf
- Fireplace
- Deck
- Garage
- Basement
- Pool
Property vs Single Family Average in 21811
Price
Taxes
Year Built
 © BRIGHT, All Rights Reserved
