




Address
50 Chatham Court, Ocean Pines, MD
Price
$ 409,900
Property Attributes
- MLS#MDWO2040704
- TypeSingle Family
- Listing Status ACTIVE
- CountyWORCESTER
- CityOcean Pines
- AreaWorcester Ocean Pines
- NeighborhoodOcean Pines - The Parke
- Zip21811
- StyleRanch/Rambler
- Year Built2005
- Taxes$ 3024
- Price$ 409,900
- Bedrooms3
- Full Bathrooms2
- Half Bathrooms0
- Sqr Footage1528
- Lot Size0.11 Acres
Data Source:
Bright MLS
Property Description
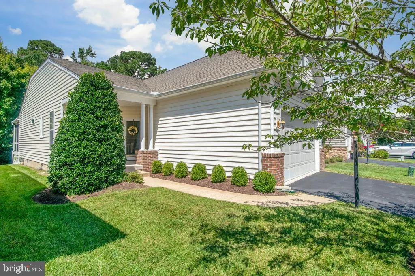
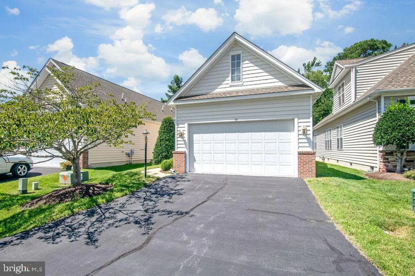
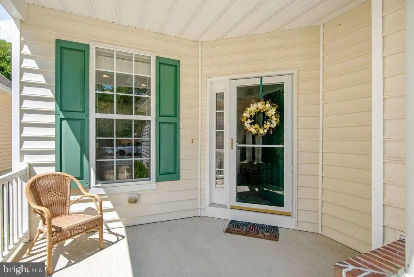
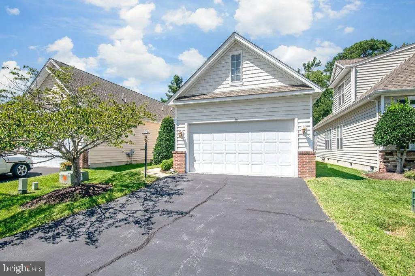
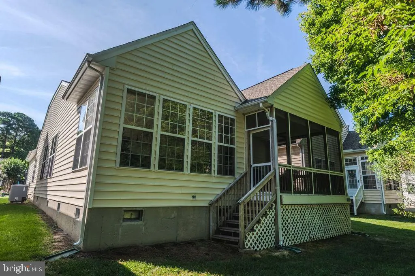
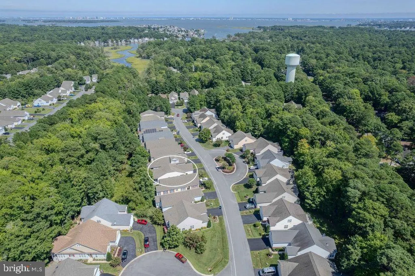
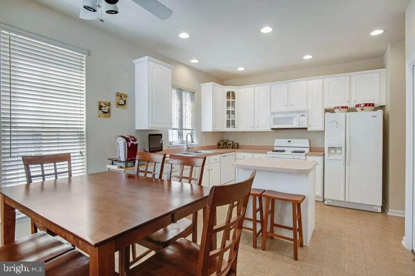
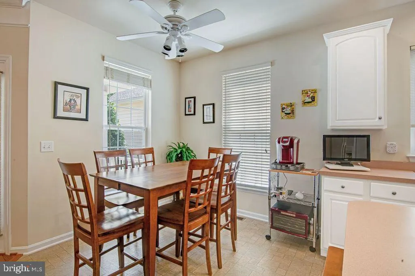
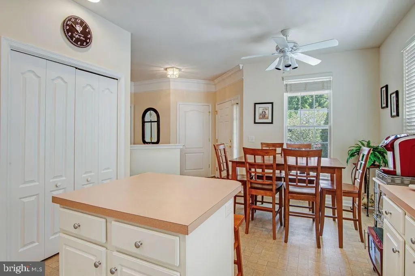
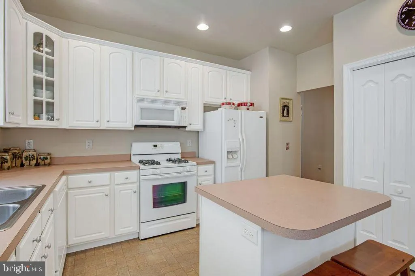
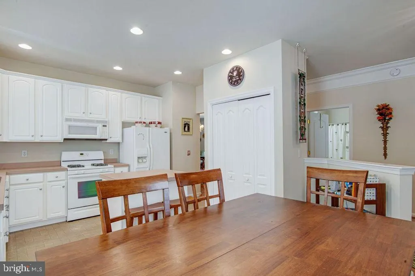
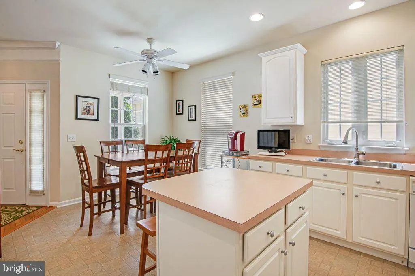
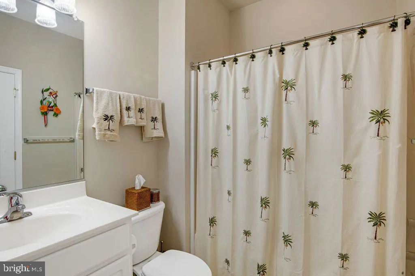
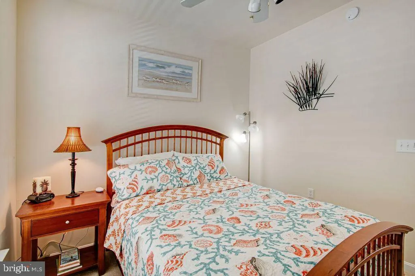
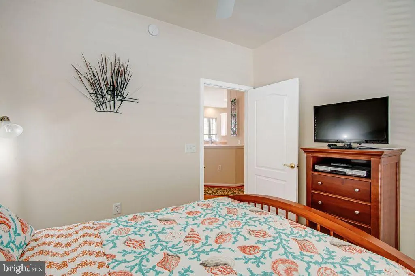
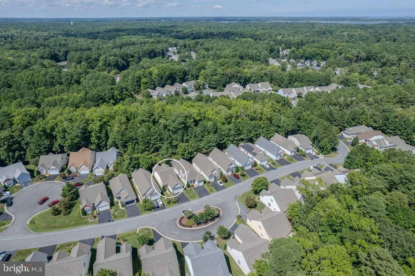
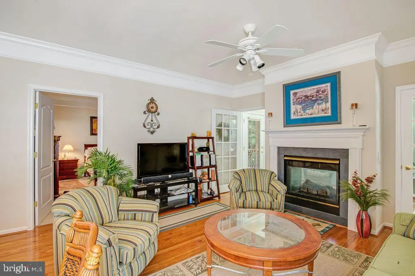
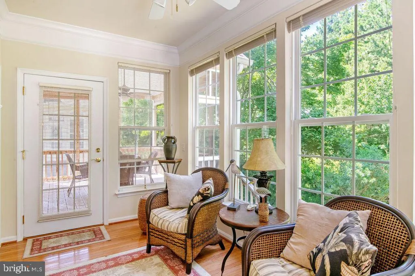
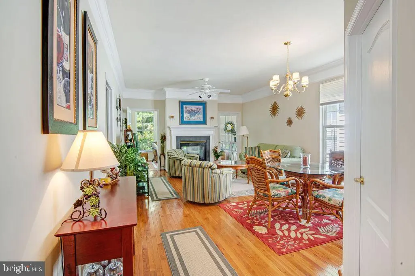
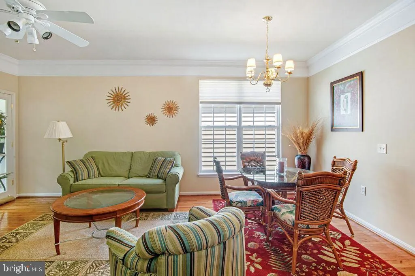
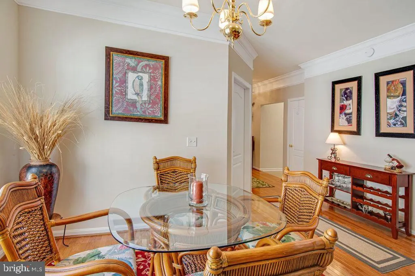
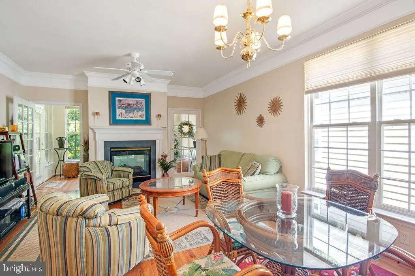
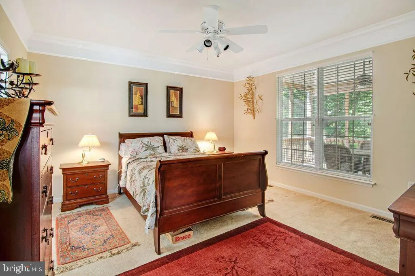
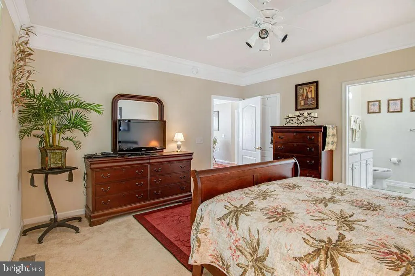
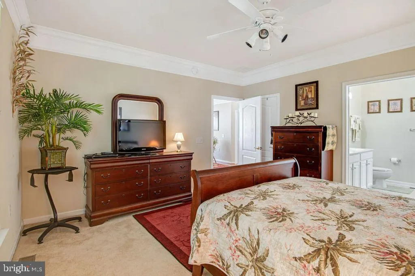
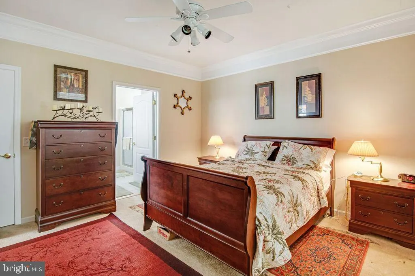
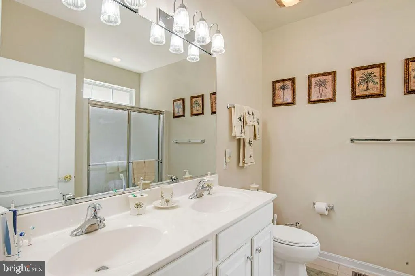
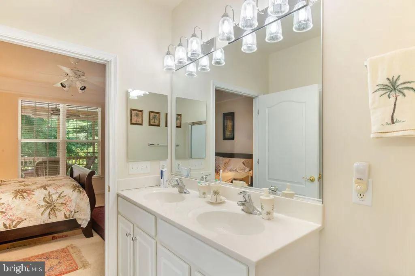
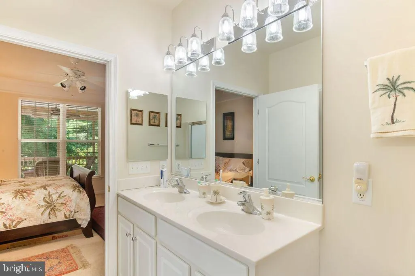
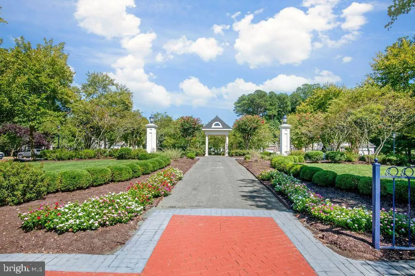
Single family detached home in the Parke in excellent condition. Original owners and only used as a second/vacation home. Roof new May of 2020. This house backs up to woods and not other houses. This is the Cormorant Model with a two-car garage AND a gas see-through fireplace between living room and sun room PLUS a spacious screened-in porch off of the sunroom! Both bathrooms have tile floors and the primary bath offers double vanity sinks and a shower with rain-glass door and a clerestory window... Kitchen offers white cabinets and a GAS RANGE and Whirlpool appliances. Separate laundry room with full-size Whirlpool washer and dryer. There's also a cozy front porch large enough for your chairs. Hardwood floors in hallway, living room, and sun room. The adult 55+ community of The Parke features a fantastic private clubhouse with indoor heated pool and sauna, fitness center and gym, billiards and card room, arts and crafts studio, library, nature trails, fishing ponds, and a private crabbing pier! PLUS all of the other amenities of Ocean Pines, including the oceanfront beach club in Ocean City, 18-hole championship golf course, tennis and pickle ball courts, dog park, and almost anything else you might enjoy!
| Elementary School | Middle School | High School |
|---|---|---|
| Showell Elementary School | Stephen Decatur Middle School | Stephen Decatur High School |
| Price History | |
|---|---|
| 8/21/2026 | Listed $409,900 |
General Features
| Living Area | 1528 |
|---|---|
| Sewer | Public Sewer |
| Heating | Heat Pump(s) |
| Cooling | Other |
| Possession | 0-30 Days CD |
| Roof | Asphalt,Shingle |
| Appliances | Built-In Microwave,Dishwasher,Disposal,Dryer - Electric,Exhaust Fan,Icemaker,Oven/Range - Gas,Refrigerator,Washer,Water Heater |
| Zoning | R3-R5 |
| HOA Fee | 3895.00 |
| Garage Spaces | 2.00 |
| Association Fee Includes | Common Area Maintenance,Lawn Care Front,Lawn Care Rear,Lawn Care Side,Lawn Maintenance,Pool(s),Recreation Facility |
| Architectural Style | Ranch/Rambler |
| Construction Materials | Frame,Vinyl Siding,Stick Built |
| School District | WORCESTER COUNTY PUBLIC SCHOOLS |
| Exclusions | List to be provided |
| Year Built | 2005 |
| Levels | 1 |
| Tax Year | 2025 |
| Ownership | Fee Simple |
| Cool Fuel | Electric |
| Section | 16 |
| Building Name | NONE AVAILABLE |
| Accessibility | None |
| Assoc Fee Paid Per | Annually |
| County | WORCESTER |
| New Construction | No |
| Property Type | Residential |
| Association Amenities | Beach,Basketball Courts,Beach Club,Boat Ramp,Club House,Dog Park,Exercise Room,Fitness Center |
| HOA | Yes |
| Subdivision Name | OCEAN PINES - THE PARKE |
| Garage Y/N | Yes |
| Water Access Y/N | No |
| Other Structures | Above Grade,Below Grade |
| Full Baths | 2 |
| Status | ACTIVE |
| Directions | Enter South Gate of Ocean Pines. Turn RIGHT at first stop sign. Follow Ocean Parkway and turn LEFT onto Chatham Court. House on Left. Park in driveway. |
| City | OCEAN PINES |
| Disclosures | Prop Disclaimer |
| Association Name | OCEAN PINES ASSOCIATION |
| Senior Community Y/N | Yes |
| MLS Area | Worcester Ocean Pines |
| Lot Size Units | Square Feet |
| Lot Size Square Feet | 4933.00 |
| Tax Assessed Value | 373833.0 |
| Tax Annual Amount | 3024.0 |
| Home Warranty Y/N | No |
| Property Condition | Very Good |
| Structure Type | Detached |
| Condo/Coop Association fee Y/N | No |
| Bathrooms Full Main Level | 2 |
| Bathrooms Count Main Level | 2.00 |
| Price Per Sq Ft Total AG | 268.26 |
| Acceptable Financing | Cash,Conventional |
| Historic Y/N | No |
| Lease Considered Y/N | No |
| Senior Community Age Req | 55 |
| Vacation Rental Y/N | No |
| Total SQFT | 1528 |
| Standard Status | Active |
| Year Built Source | Assessor |
| Legal Subdivision | PARKE AT OCEAN PINES |
| Tax Lot | 357 |
| Association Recreation Fee | No |
Interior Features
| Interior Amenities | Ceiling Fan(s),Combination Kitchen/Dining,Crown Moldings,Kitchen - Country,Kitchen - Island,Walk-in Closet(s),Window Treatments,Wood Floors |
|---|---|
| Heating Fuel | Electric |
| Flooring | Hardwood,Ceramic Tile,Carpet,Vinyl |
| Total Fireplaces | 1 |
| Fireplace Features | Fireplace - Glass Doors,Gas/Propane |
| Hot Water | Natural Gas |
| Basement (Y/N) | No |
| Heating Y/N | Yes |
| Fireplace Y/N | Yes |
| Above Grade Finished Area | 1528 |
| Central Air Y/N | No |
| Total Bedrooms | 3 |
| Main Level Bedrooms | 3 |
| Below Grade Finished Area Unit Type | Square Feet |
| LivingAreaSource | Assessor |
| Laundry Type | Main Floor |
| Below Grade Unfin Area Units | Square Feet |
| Below Grade Unfin SQFT Source | Assessor |
| Below Grade Finished Area Source | Assessor |
| Above Grade Finished Area Source | Assessor |
| Above Grade Finished Area Unit Type | Square Feet |
| Total Baths | 2 |
Exterior Features
| Pool | Yes - Community |
|---|---|
| Parking Features | Asphalt Driveway |
| Lot Features | Backs to Trees |
| Water Source | Public |
| Inclusions | Furniture |
| Total Parking Spaces | 2 |
| Garage Features | Garage - Front Entry,Garage Door Opener |
| Type of Parking | Attached Garage,Driveway,Off Street |
| Land Use Code | R |
| Foundation Details | Crawl Space |
| Spa | No |
| Water View Y/N | No |
| Lot Dimensions | 0.00 x 0.00 |
| Lot Size Acres | 0.11 |
| Lot Size Source | Assessor |
| Waterfront Y/N | No |
| Land Assessed Value | 0.00 |
| Navigable Water Y/N | No |
| Water Oriented Y/N | No |
| # of Attached Garage Spaces | 2 |
| LotDimensionsSource | Assessor |
Amenities
- Foreclosure
- Views
- Short Sale
- New Construction
- Adult 55+
- Lease To Own
- No HOA Fees
- Furnished
- Primary On Main
- Air Conditioning
- Seller Finance
- Green
- Fixer Upper
- Horse
- Golf
- Fireplace
- Deck
- Garage
- Basement
- Pool
Property vs Single Family Average in 21811
Price
Taxes
Year Built
Visits
 © BRIGHT, All Rights Reserved
