


Address
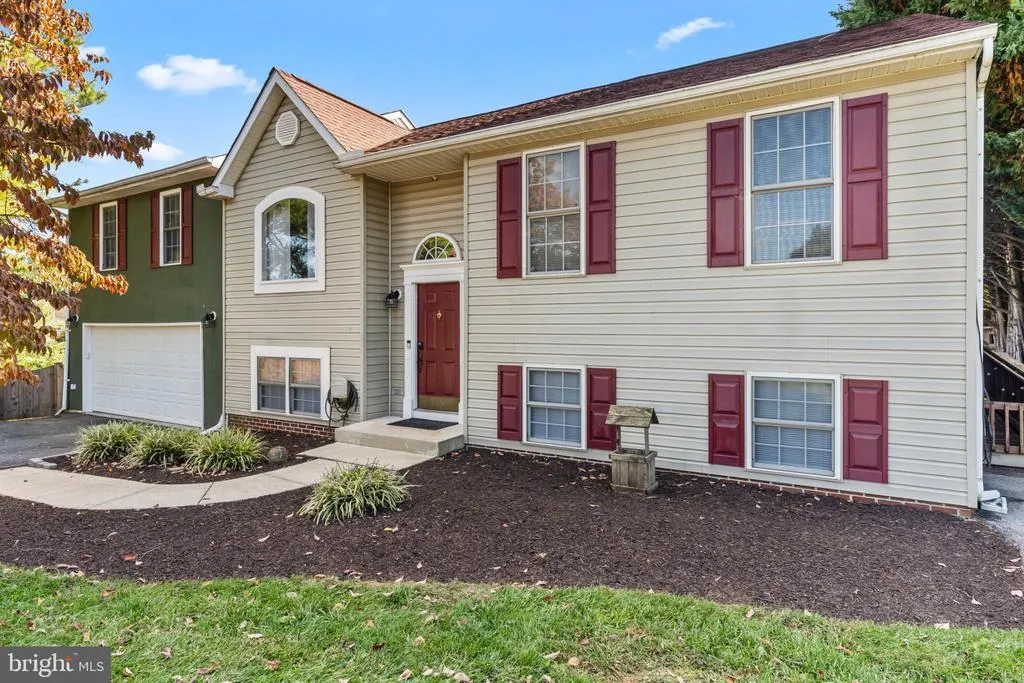
97 Byron Drive, Smithsburg, MD
Price
$ 469,900
Property Attributes
- MLS#MDWA2040302
- TypeSingle Family
- Listing Status ACTIVE
- CountyWASHINGTON
- CitySmithsburg
- NeighborhoodWhispering Hills
- Zip21783
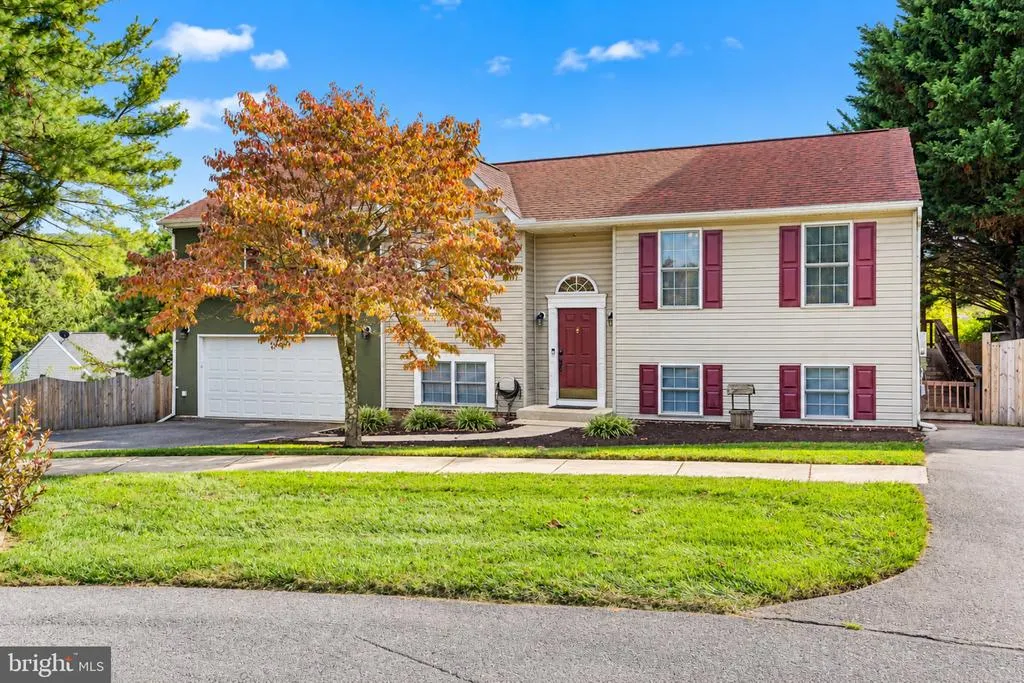
- StyleSplit Foyer
- Year Built1994
- Taxes$ 4814
- Price$ 469,900
- Bedrooms5
- Full Bathrooms3
- Half Bathrooms0
- Sqr Footage3044
- Lot Size0.32 Acres
Data Source:
Bright MLS
Property Description
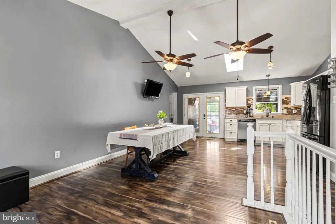
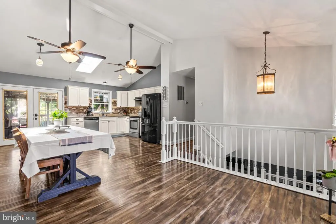
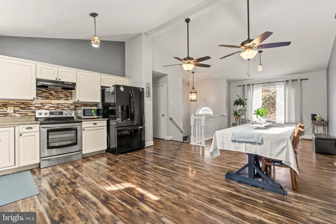
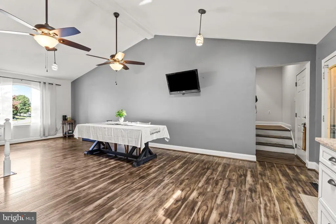
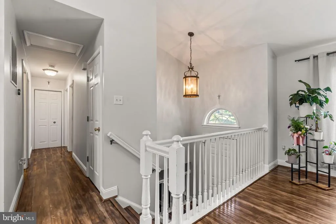
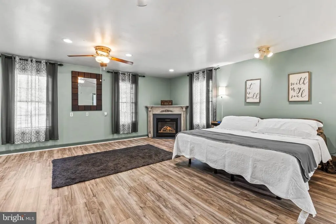
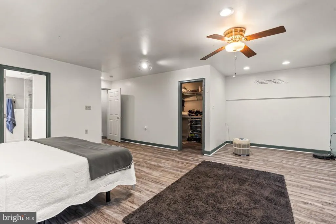
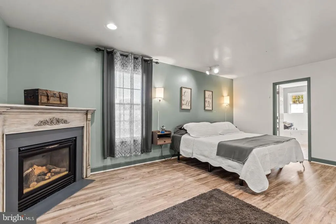
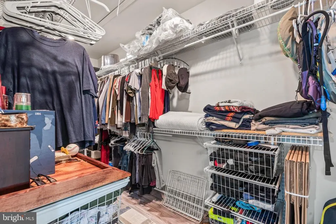
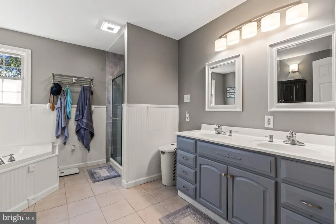
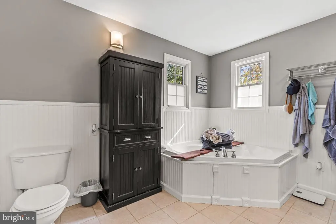
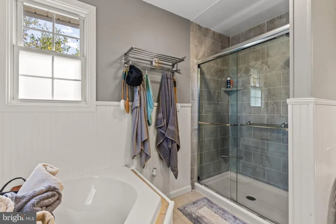
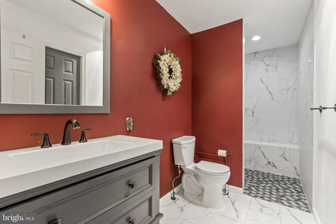
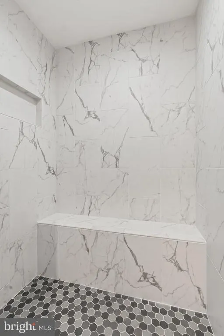
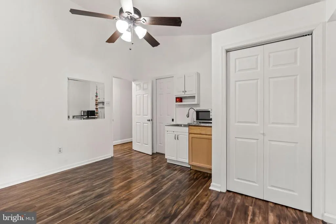
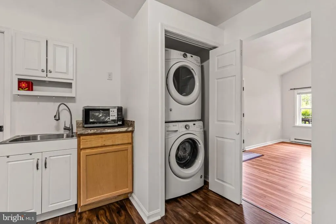
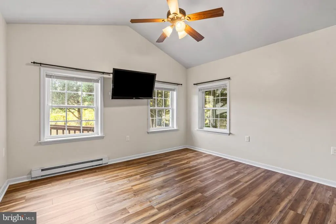
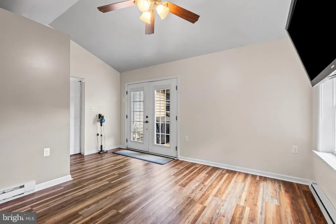
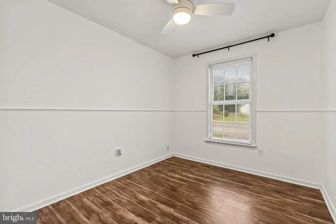
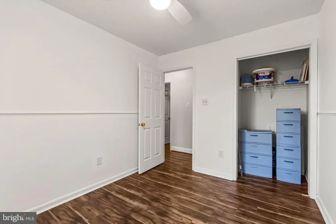
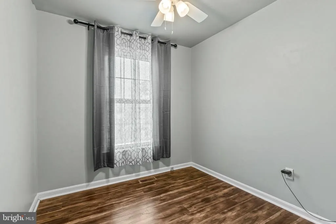
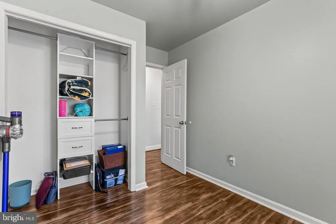
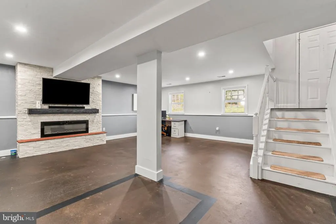
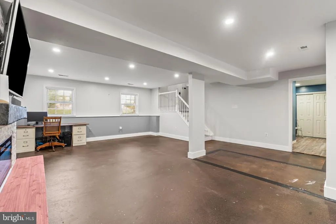
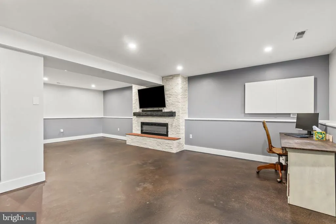
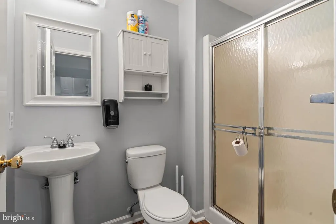
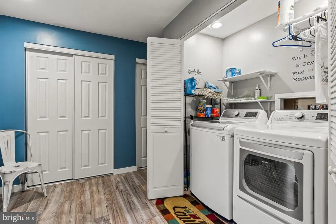
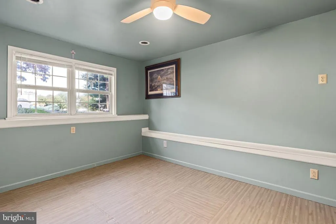
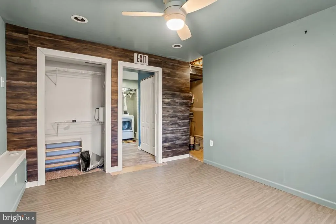
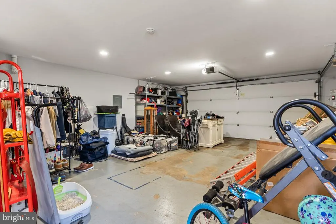
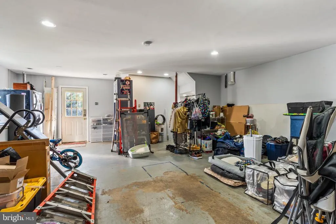
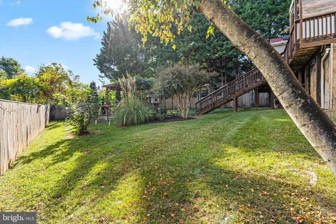
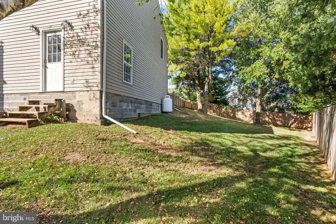
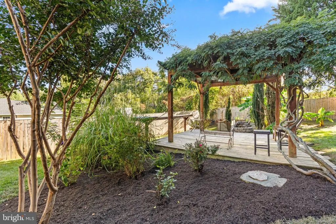
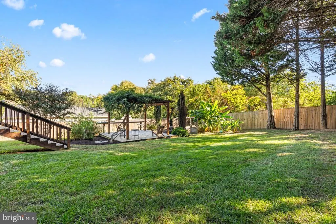
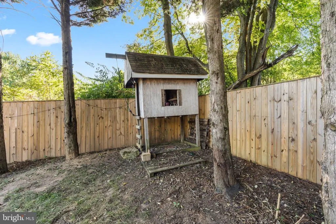
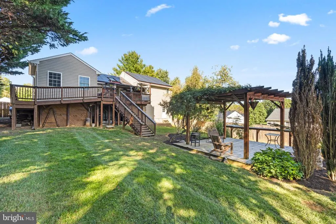
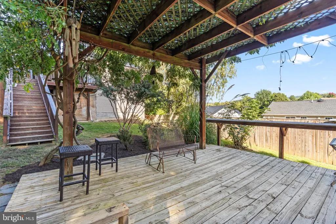
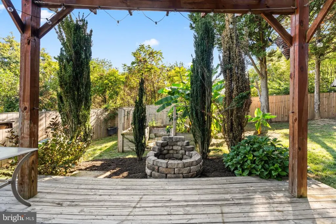
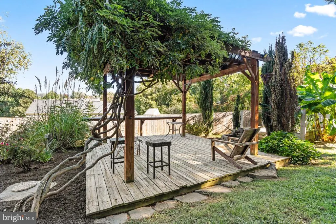
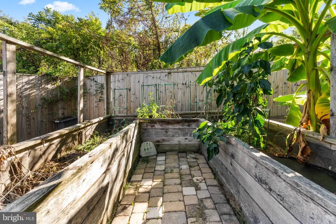
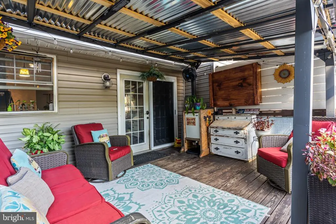
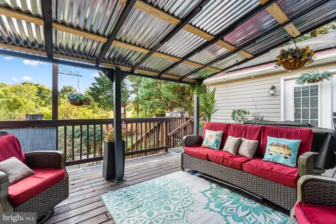
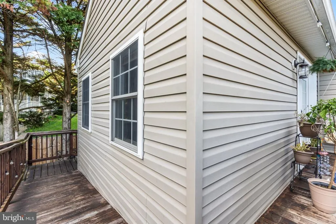
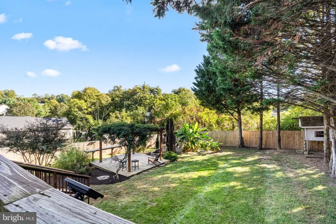
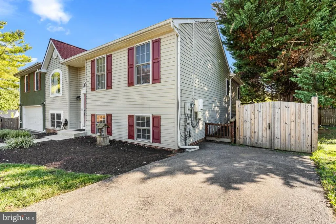
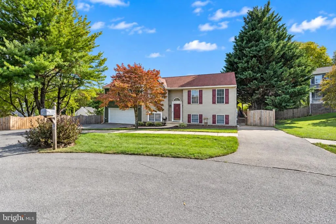
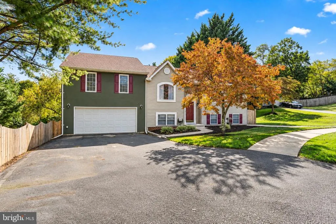
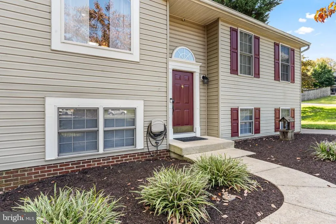
NEW IMPROVED PRICE & SELLER-PAID RATE BUYDOWN! Take advantage of this incredible opportunity! With an acceptable offer, the seller is offering up to 1% of the purchase price toward a mortgage interest rate buydown, potentially lowering your monthly mortgage payment and saving you thousands over the life of your loan! Subject to lender approval and loan program guidelines. A rare find with over 3,000 sq. ft., 5 bedrooms, 3 full baths, and a fully equipped in-law suitetucked away at the end of a cul-de-sac in Whispering Hills, located only 1.3 miles from Smithsburg Schools! Thoughtfully updated and filled with desirable features, this home offers room for everyone with a layout designed for comfortable everyday living and entertaining. One of the home's standout features is the private in-law suite, offering a separate living area, kitchenette, its own laundry, and convenient access to a full bathroom with a roll-in shower. The suite also features its own private entrance, a separate driveway, and a ramp for easy accessibility, making it an ideal space for extended family, guests, or a variety of living arrangements. The spacious primary suite is a true retreat, featuring a massive walk-in closet, walk-in shower, and a luxurious jetted tub with a dedicated second water heater. Cozy up by the propane fireplace and enjoy your own private space at the end of the day. The home has been thoughtfully updated, including the roof and HVAC system in 2018, along with numerous additional updates throughout. Solar panels provide an energy-conscious feature, while the electric fireplace adds warmth and ambiance to the living space. Outside, the fully fenced backyard is ready for relaxing and entertaining. Enjoy the deck with awning, gather around the firepit, or unwind beneath the pergola while taking in the beautifully maintained outdoor space. The oversized garage provides plenty of room for vehicles, hobbies, and additional storage. With its spacious floor plan, flexible living arrangements, accessibility features, extensive updates, and wonderful outdoor spaces, this Whispering Hills home offers a rare combination of comfort and versatility. Added bonus: Sellers are offering a one-year home warranty to help provide extra peace of mind during your first year of homeownership. Come see all this property has to offer! Have questions about the solar panels? The sellers understand that solar may be unfamiliar to some buyers and are happy to share their firsthand experience with the system since 2015! They've had a very positive experience with Sunrun, including maintenance, monitoring, and even roof replacement coordination. A detailed homeowner testimonial is available in the MLS documents for additional peace of mind!
| Elementary School | Middle School | High School |
|---|---|---|
| Smithburg Elementary School | Smithsburg Middle School | Smithsburg High School |
| Price History | |
|---|---|
| 10/3/2026 | Listed $479,900 |
| 10/14/2026 | 2$474,900 |
| 10/29/2026 | 2$469,900 |
General Features
| Living Area | 3044 |
|---|---|
| Sewer | Public Sewer |
| Heating | Heat Pump(s),Baseboard - Electric,Other |
| Cooling | Other,Central A/C,Ceiling Fan(s) |
| Possession | Immediate |
| Roof | Architectural Shingle |
| Appliances | Dishwasher,Dryer - Front Loading,Dryer - Electric,Oven/Range - Electric,Range Hood,Refrigerator,Water Heater,Washer,Stainless Steel Appliances,Freezer,Icemaker,Extra Refrigerator/Freezer,Disposal |
| Zoning | RR |
| Garage Spaces | 2.00 |
| Patio/Porch Features | Deck(s) |
| Architectural Style | Split Foyer |
| Construction Materials | Vinyl Siding,Stucco |
| School District | WASHINGTON COUNTY PUBLIC SCHOOLS |
| Year Built | 1994 |
| Levels | 2 |
| Tax Year | 2026 |
| Ownership | Fee Simple |
| Cool Fuel | Electric |
| Section | 1 |
| Accessibility | Ramp - Main Level,Roll-in Shower |
| County | WASHINGTON |
| New Construction | No |
| Property Type | Residential |
| HOA | No |
| Subdivision Name | WHISPERING HILLS |
| Garage Y/N | Yes |
| Water Access Y/N | No |
| Other Structures | Above Grade,Below Grade |
| Full Baths | 3 |
| Status | ACTIVE |
| Directions | GPS will give you the best directions |
| City | SMITHSBURG |
| Senior Community Y/N | No |
| Lot Size Units | Square Feet |
| Lot Size Square Feet | 13931.00 |
| Tax Assessed Value | 393000.0 |
| Tax Annual Amount | 4814.0 |
| Home Warranty Y/N | Yes |
| Property Condition | Good |
| Structure Type | Detached |
| Condo/Coop Association fee Y/N | No |
| Bathrooms Full Main Level | 2 |
| Bathrooms Count Main Level | 2.00 |
| Price Per Sq Ft Total AG | 219.17 |
| Acceptable Financing | Conventional,FHA,VA,Cash,USDA |
| Vacation Rental Y/N | No |
| Total SQFT | 3044 |
| Standard Status | Active |
| Year Built Source | Assessor |
| Legal Subdivision | WHISPERING HILLS |
| Tax Lot | 122 |
Interior Features
| Interior Amenities | Attic,Kitchenette,Bathroom - Jetted Tub,Bathroom - Walk-In Shower,Ceiling Fan(s),Family Room Off Kitchen,Primary Bath(s),Walk-in Closet(s) |
|---|---|
| Heating Fuel | Electric |
| Basement | Outside Entrance,Fully Finished,Garage Access,Heated,Interior Access,Daylight,Partial,Windows |
| Total Fireplaces | 2 |
| Fireplace Features | Gas/Propane,Electric |
| Hot Water | Electric,Multi-tank |
| Basement (Y/N) | Yes |
| Heating Y/N | Yes |
| Fireplace Y/N | Yes |
| Above Grade Finished Area | 2144 |
| Central Air Y/N | Yes |
| Total Bedrooms | 5 |
| Below Grade Finished Area | 900 |
| Main Level Bedrooms | 4 |
| Below Grade Finished Area Unit Type | Square Feet |
| LivingAreaSource | Assessor |
| Laundry Type | Basement,Washer In Unit,Dryer In Unit |
| Below Grade Finished Area Source | Assessor |
| Bedrooms Count All Lower Levels | 1 |
| Bedrooms Count Lower Level 1 | 1 |
| Bathrooms Full Lower Level 1 | 1 |
| Bathrooms Full All Lower Levels | 1 |
| Bathrooms Count Lower Level 1 | 1.00 |
| Bathrooms Count All Lower Levels | 1 |
| Above Grade Finished Area Source | Assessor |
| Above Grade Finished Area Unit Type | Square Feet |
| Total Baths | 3 |
Exterior Features
| Exterior Amenities | Awning(s),Gutter System |
|---|---|
| Pool | No Pool |
| Fencing | Rear,Wood |
| Lot Features | Cul-de-sac,Rear Yard |
| Water Source | Public |
| Inclusions | deep freezer and fridge in the garage |
| Total Parking Spaces | 7 |
| Garage Features | Additional Storage Area,Garage - Front Entry,Garage Door Opener,Oversized,Inside Access |
| Type of Parking | Attached Garage,Driveway |
| Foundation Details | Block |
| Water View Y/N | No |
| Lot Size Acres | 0.32 |
| Lot Size Source | Assessor |
| Waterfront Y/N | No |
| Land Assessed Value | 66900.00 |
| Navigable Water Y/N | No |
| Water Oriented Y/N | No |
| # of Attached Garage Spaces | 2 |
Amenities
- Foreclosure
- Views
- Short Sale
- New Construction
- Adult 55+
- Lease To Own
- No HOA Fees
- Furnished
- Primary On Main
- Air Conditioning
- Seller Finance
- Green
- Fixer Upper
- Horse
- Golf
- Fireplace
- Deck
- Garage
- Basement
- Pool
Property vs Single Family Average in 21783
Price
Taxes
Year Built
Visits
 © BRIGHT, All Rights Reserved
