

Open House Sun, Nov 15th 12:00 PM - 2:00 PM
Address
114 Colton Court, Smithsburg, MD
Price
$ 385,000
Property Attributes
- MLS#MDWA2040038
- TypeSingle Family
- Listing Status ACTIVE
- CountyWASHINGTON
- CitySmithsburg
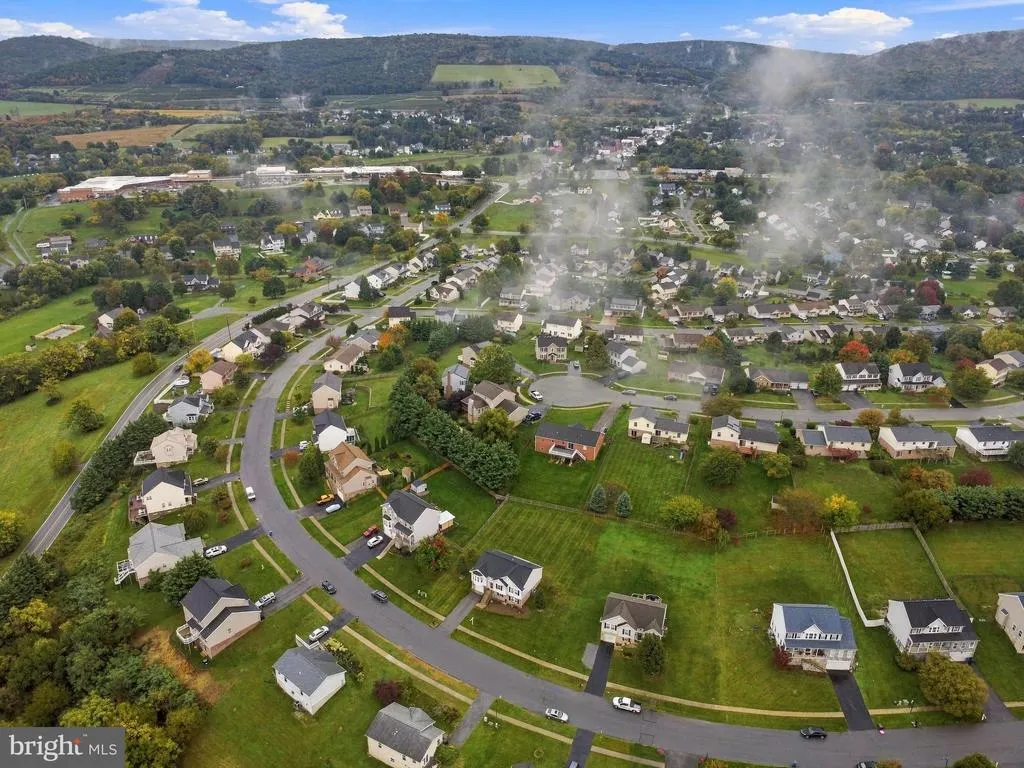
- NeighborhoodWhispering Hills
- Zip21783
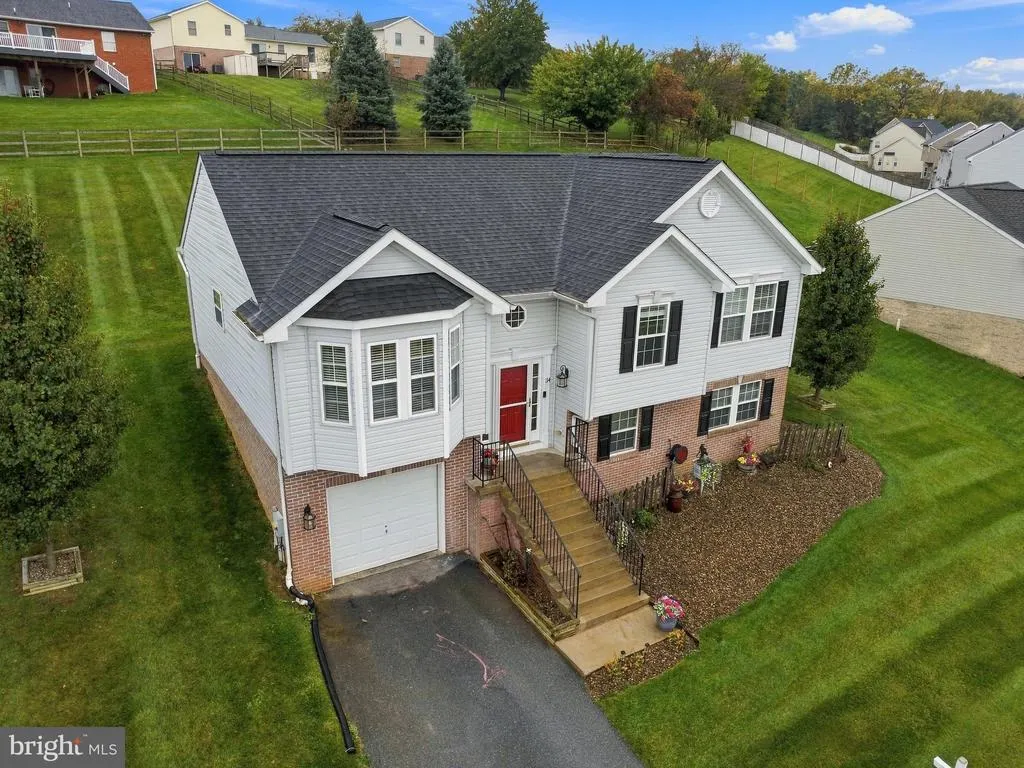
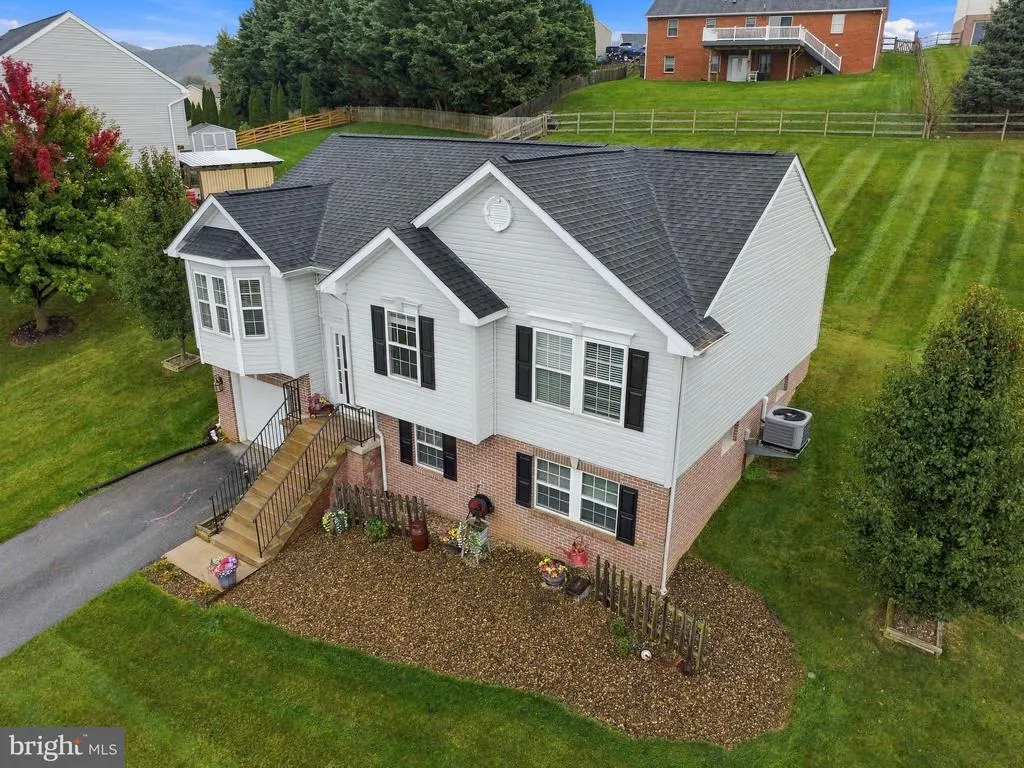
- StyleSplit Foyer
- Year Built2005
- Taxes$ 3722
- Price$ 385,000
- Bedrooms3
- Full Bathrooms3
- Half Bathrooms0
- Sqr Footage1432
- Lot Size0.29 Acres
Data Source:
Bright MLS
Property Description
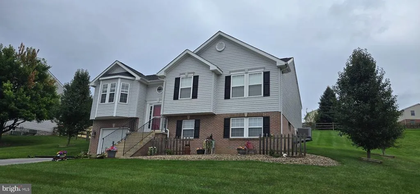
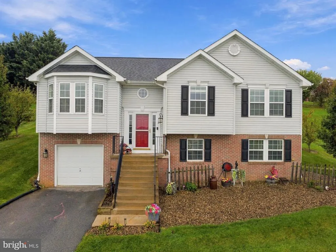
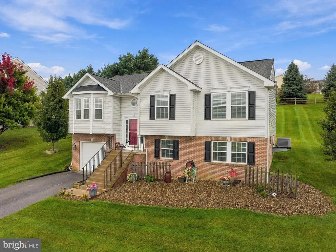
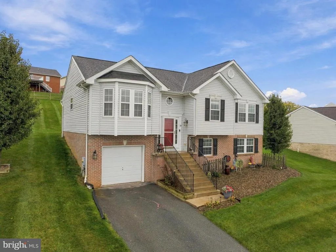
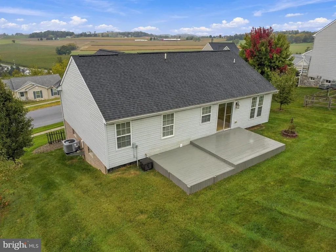
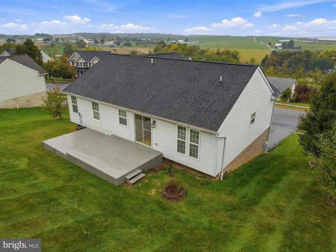
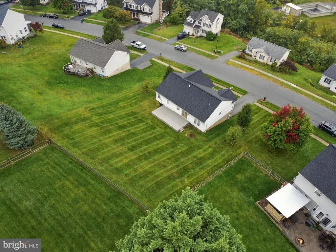
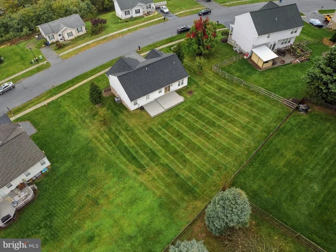
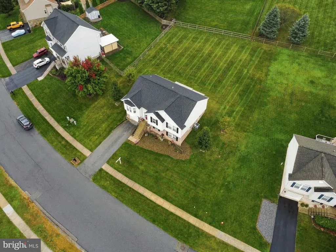
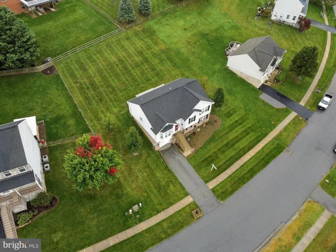
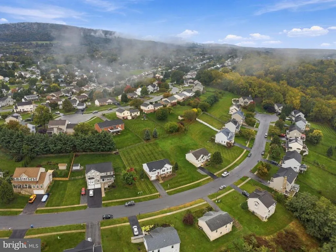
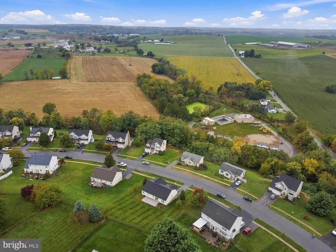
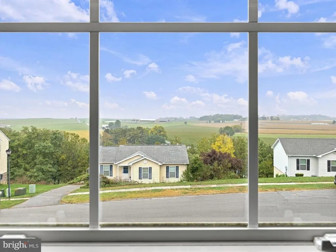
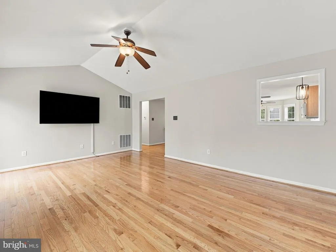
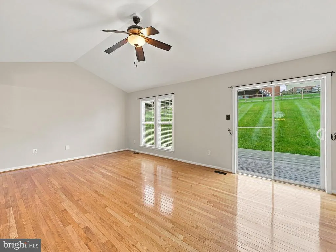
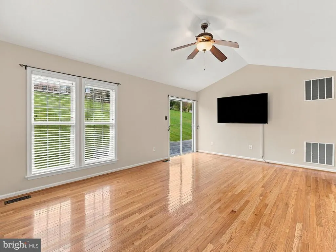
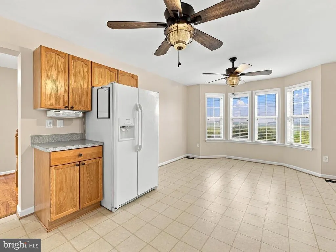
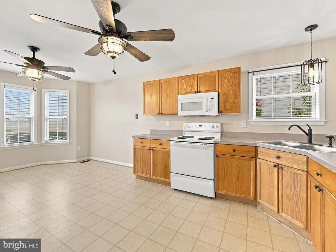
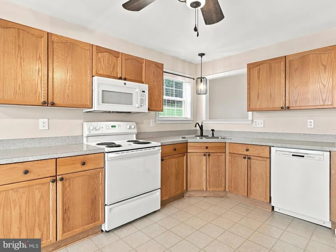
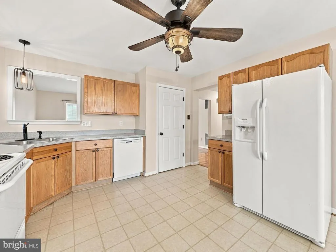
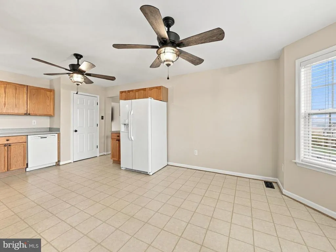
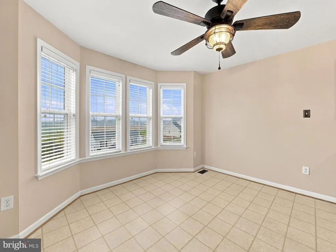
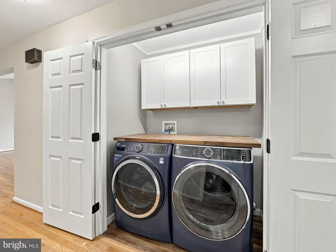
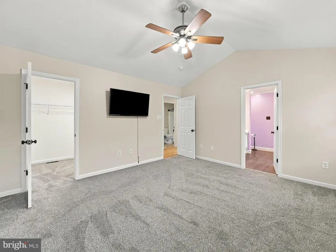
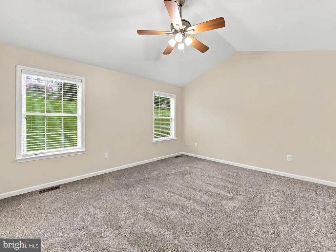
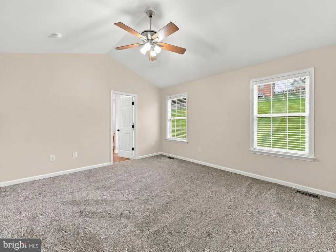
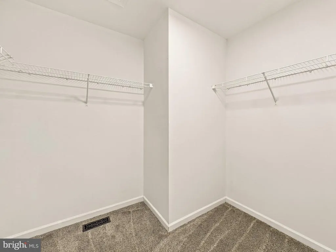
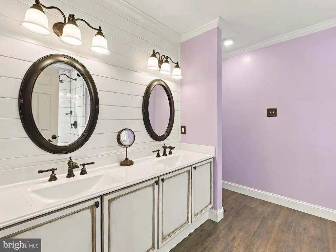
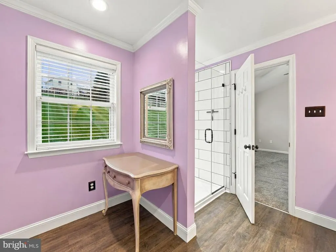
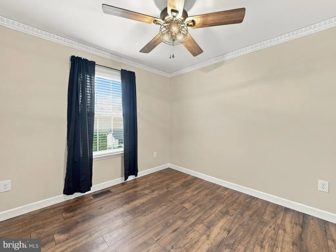
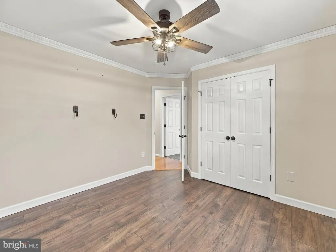
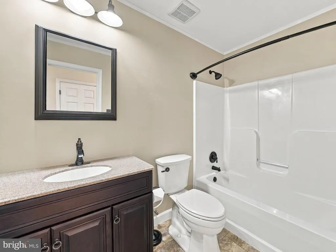
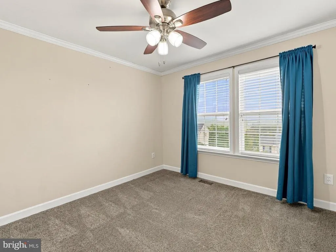
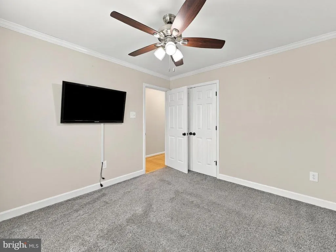
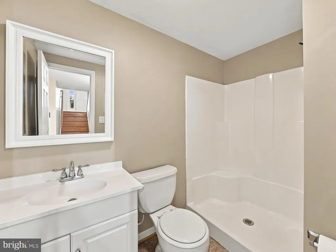
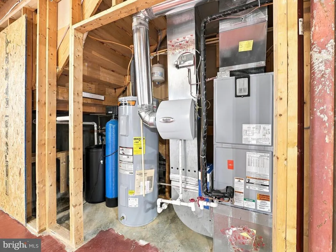
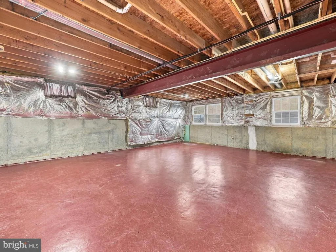
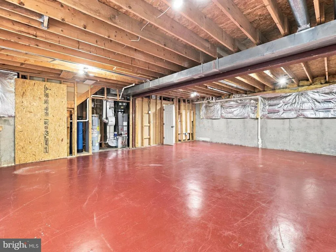
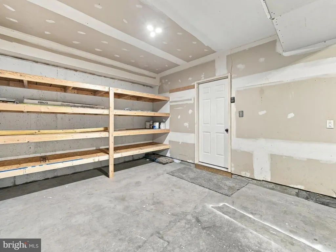
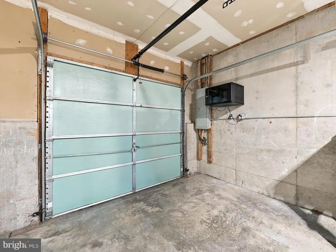
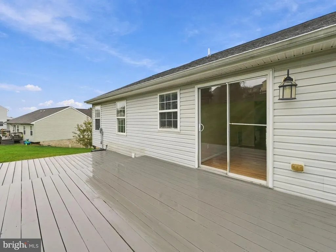
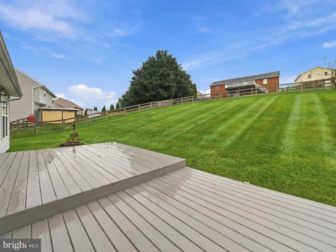
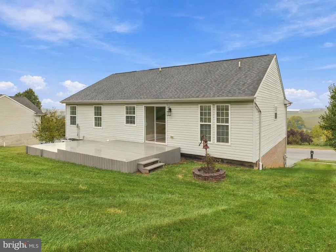
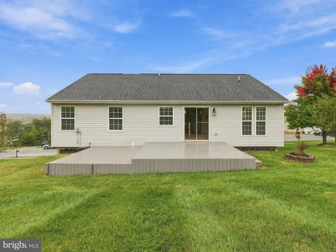
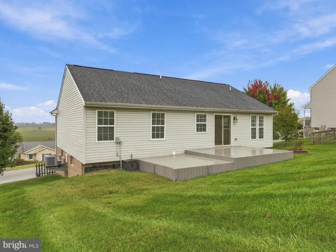
Welcome Home! This is NOT your typical split foyer home! Over 1400sqft on the main level due to custom bump outs when built. This beautifully updated split-foyer home is ideally located in the desirable Smithsburg School District and offers exceptional space, thoughtful updates, scenic views and NO HOA fees. This home provides plenty of room to live, work, and entertain. The main level offers three bedrooms and two updated full baths, including a comfortable primary suite, along with an inviting living area with hardwood floors and a well-appointed kitchen. The lower level provides an additional newly updated full bath, flexible finished space, and convenient access to the one-car garage offering plenty of possibilities for a family room, home office, recreation area, or guest space. Recent improvements include a new dishwasher, garbage disposal, carpet and paint. Also the roof, HVAC system, hot water heater, water softener, washer and dryer are all updated, giving the next owner peace of mind and a move-in-ready feel. Step outside and take in the excellent views and enjoy the oversize deck and additional outdoor space this property has to offer. With its generous floor plan, oversized bump-outs, extensive recent updates, and desirable school district, this is a home you won't want to miss!
| Elementary School | Middle School | High School |
|---|---|---|
| Smithsburg Elementary School | Smithsburg Middle School | Smithsburg Sr. High School |
| Price History | |
|---|---|
| 9/28/2026 | Listed $399,999 |
| 11/5/2026 | 4$385,000 |
General Features
| Living Area | 1432 |
|---|---|
| Sewer | Public Sewer |
| Heating | Heat Pump(s) |
| Cooling | Central A/C |
| Possession | Coin w/Sell Sett |
| Roof | Architectural Shingle |
| Appliances | Dishwasher,Microwave,Oven/Range - Electric,Refrigerator,Washer - Front Loading,Dryer - Front Loading,Dryer - Electric |
| Zoning | RR |
| Garage Spaces | 1.00 |
| Patio/Porch Features | Deck(s),Porch(es) |
| Architectural Style | Split Foyer |
| Construction Materials | Combination |
| School District | WASHINGTON COUNTY PUBLIC SCHOOLS |
| Year Built | 2005 |
| View | Scenic Vista |
| Levels | 2 |
| Tax Year | 2026 |
| Ownership | Fee Simple |
| Cool Fuel | Electric |
| Section | 1 |
| Accessibility | None |
| County | WASHINGTON |
| New Construction | No |
| Property Type | Residential |
| HOA | No |
| Subdivision Name | WHISPERING HILLS |
| Garage Y/N | Yes |
| Water Access Y/N | No |
| Other Structures | Above Grade,Below Grade |
| Total Rooms | 8 |
| Full Baths | 3 |
| Status | ACTIVE |
| Directions | GPS will take you right there! |
| City | SMITHSBURG |
| Disclosures | Prop Disclosure |
| Senior Community Y/N | No |
| Lot Size Units | Square Feet |
| Lot Size Square Feet | 12743.00 |
| Tax Assessed Value | 330533.0 |
| Tax Annual Amount | 3722.0 |
| Home Warranty Y/N | No |
| Property Condition | Very Good |
| Structure Type | Detached |
| Condo/Coop Association fee Y/N | No |
| Bathrooms Full Main Level | 2 |
| Bathrooms Count Main Level | 2.00 |
| Price Per Sq Ft Total AG | 268.85 |
| Acceptable Financing | Cash,Conventional,FHA,VA |
| Lease Considered Y/N | No |
| Vacation Rental Y/N | No |
| Total SQFT | 2332 |
| Standard Status | Active |
| Year Built Source | Assessor |
| Legal Subdivision | WHISPERING HILLS |
| Tax Lot | 327 |
| Association Recreation Fee | No |
Interior Features
| Interior Amenities | Combination Kitchen/Dining,Wood Floors,Carpet,Ceiling Fan(s),Crown Moldings,Dining Area,Floor Plan - Traditional,Kitchen - Country,Kitchen - Eat-In,Kitchen - Table Space,Walk-in Closet(s),Window Trea |
|---|---|
| Heating Fuel | Electric |
| Basement | Full,Outside Entrance,Partially Finished |
| Flooring | Hardwood,Carpet,Laminate Plank,Vinyl |
| Hot Water | Electric |
| Basement (Y/N) | Yes |
| Heating Y/N | Yes |
| Window Features | Bay/Bow,Screens |
| Fireplace Y/N | No |
| Above Grade Finished Area | 1432 |
| Central Air Y/N | Yes |
| Total Bedrooms | 3 |
| Main Level Bedrooms | 3 |
| Below Grade Finished Area Unit Type | Square Feet |
| LivingAreaSource | Assessor |
| Laundry Type | Main Floor |
| Below Grade Unfin Area Units | Square Feet |
| Below Grade Unfin SQFT | 900 |
| Below Grade Unfin SQFT Source | Estimated |
| Below Grade Finished Area Source | Assessor |
| Bathrooms Full Lower Level 1 | 1 |
| Bathrooms Full All Lower Levels | 1 |
| Bathrooms Count Lower Level 1 | 1.00 |
| Bathrooms Count All Lower Levels | 1 |
| Above Grade Finished Area Source | Assessor |
| Above Grade Finished Area Unit Type | Square Feet |
| Total Baths | 3 |
Exterior Features
| Exterior Amenities | Sidewalks |
|---|---|
| Pool | No Pool |
| Water Source | Public |
| Total Parking Spaces | 1 |
| Garage Features | Garage - Front Entry,Garage Door Opener |
| Type of Parking | Attached Garage,Off Street |
| Foundation Details | Permanent,Concrete Perimeter |
| Spa | No |
| Water View Y/N | No |
| Lot Size Acres | 0.29 |
| Lot Size Source | Assessor |
| Waterfront Y/N | No |
| Door Features | Sliding Glass |
| Land Assessed Value | 66300.00 |
| Navigable Water Y/N | No |
| Water Oriented Y/N | No |
| # of Attached Garage Spaces | 1 |
Amenities
- Foreclosure
- Views
- Short Sale
- New Construction
- Adult 55+
- Lease To Own
- No HOA Fees
- Furnished
- Primary On Main
- Air Conditioning
- Seller Finance
- Green
- Fixer Upper
- Horse
- Golf
- Fireplace
- Deck
- Garage
- Basement
- Pool
Property vs Single Family Average in 21783
Price
Taxes
Year Built
Visits
 © BRIGHT, All Rights Reserved
