


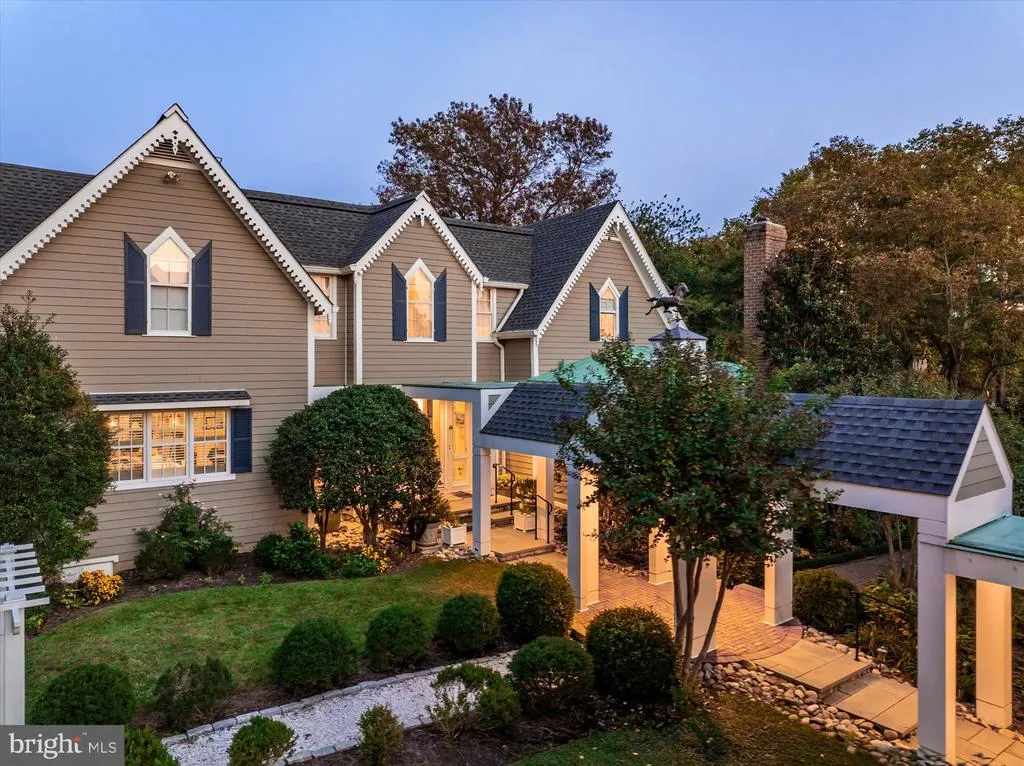
Address
307 Market Street, Oxford, MD
Price
$ 3,995,000
Property Attributes
- MLS#MDTA2015232
- TypeSingle Family
- Listing Status ACTIVE
- CountyTALBOT
- CityOxford
- NeighborhoodHistoric Oxford
- Zip21654
- StyleTraditional,Victorian
- Year Built1988
- Taxes$ 18778
- Price$ 3,995,000
- Bedrooms4
- Full Bathrooms3
- Half Bathrooms1
- Sqr Footage5707
- Lot Size0.58 Acres
Data Source:
Bright MLS
Property Description
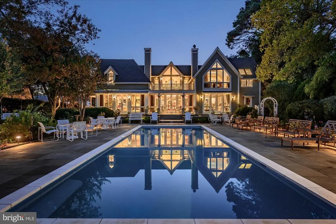
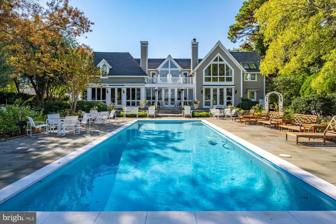
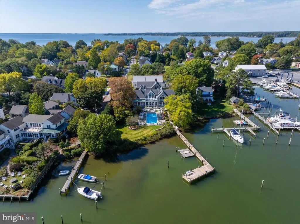
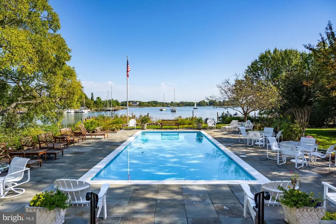
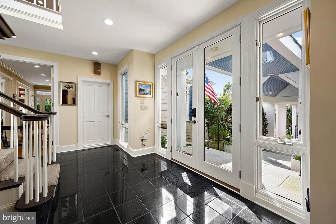
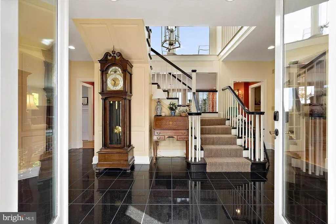
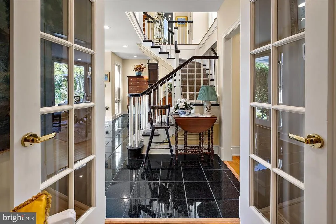
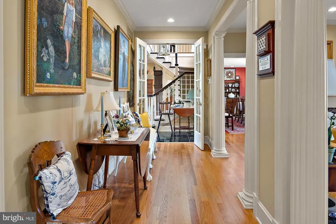
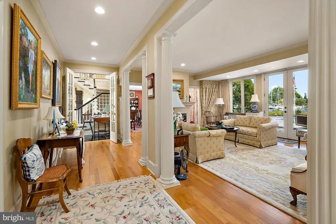
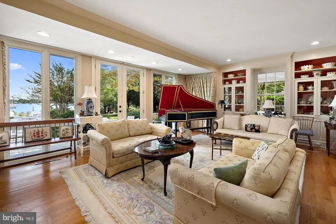
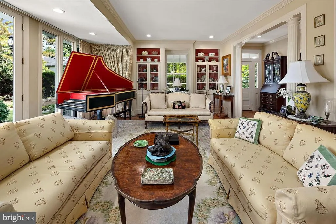
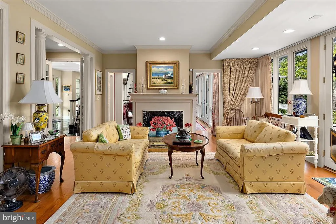
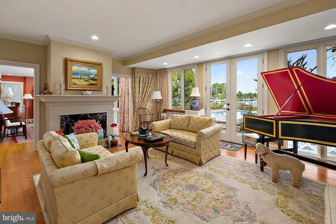
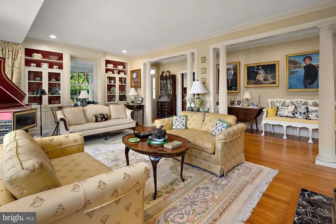
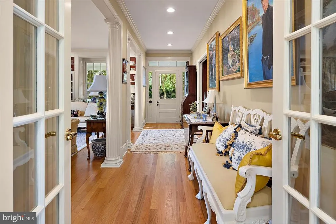
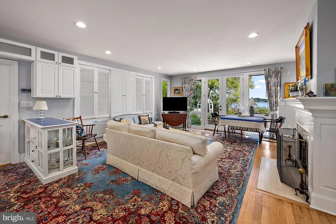
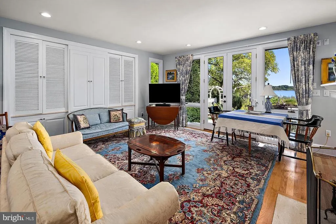
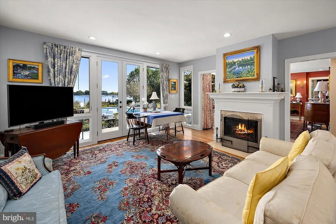
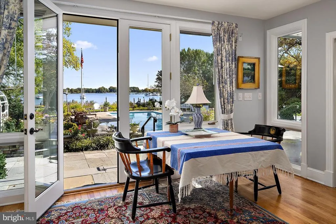
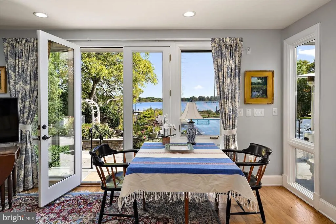
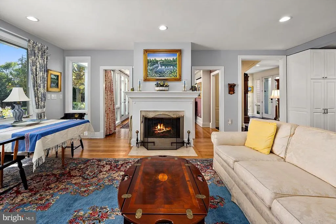
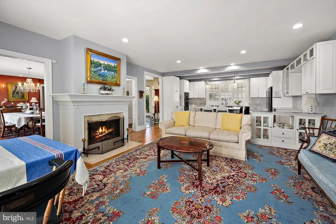
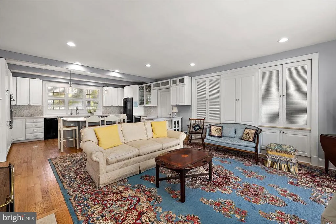
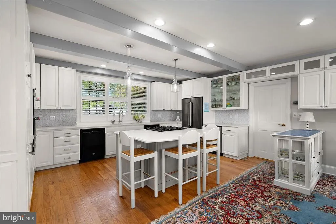
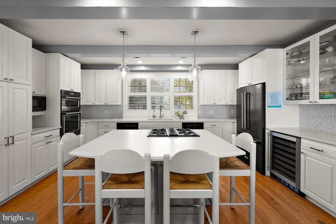
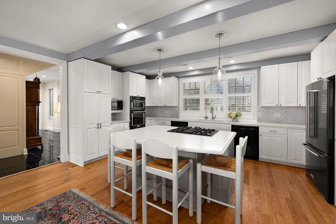
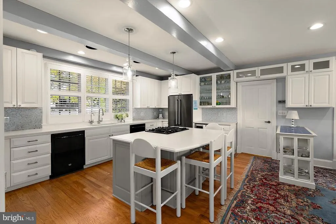
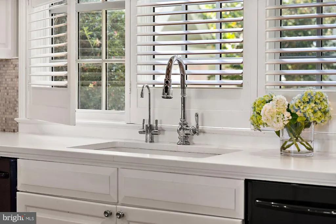
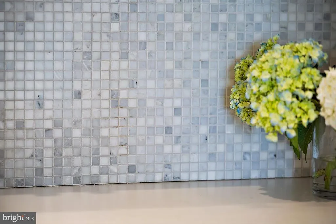
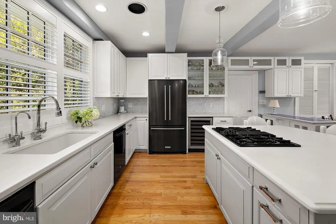
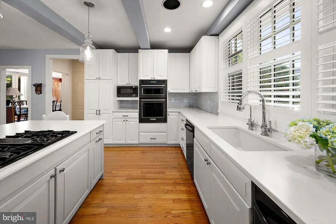
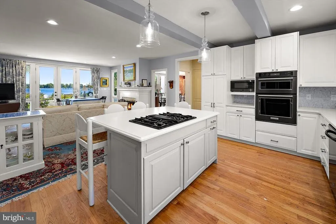
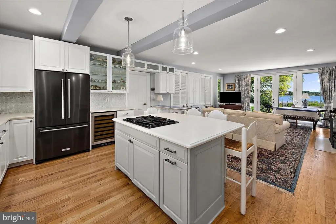
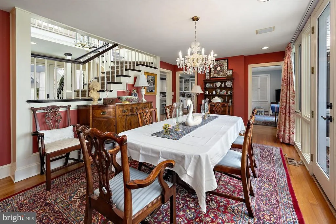
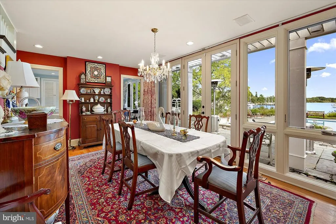
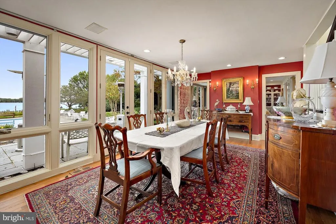
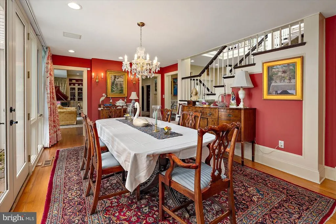
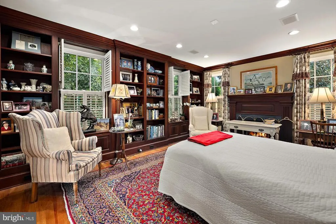
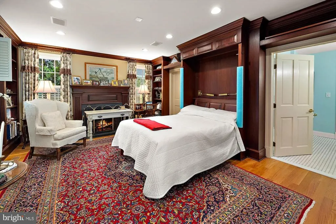
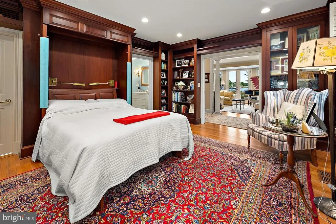
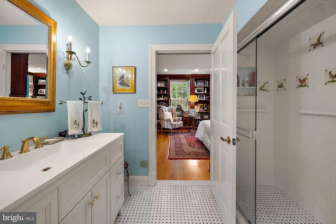
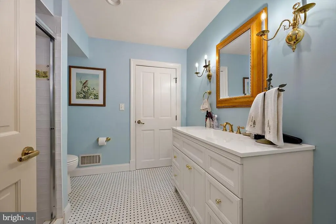
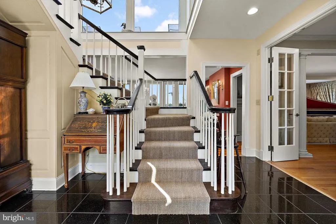
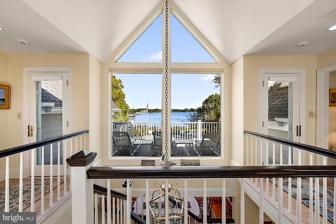
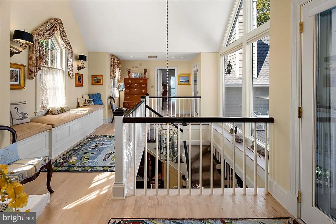
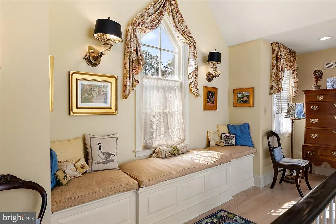
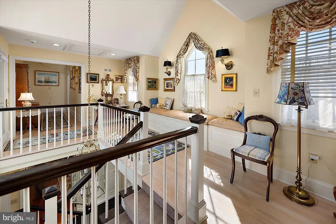
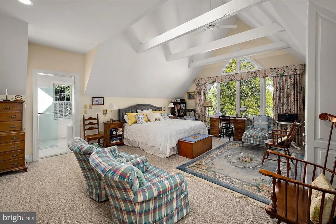
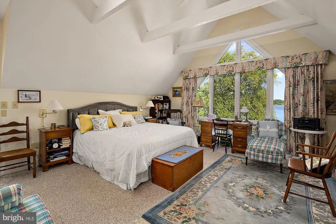
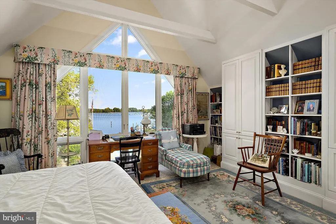
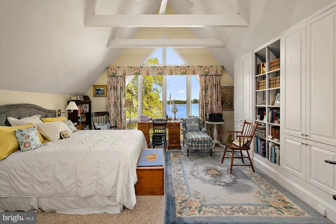
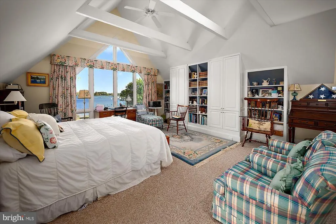
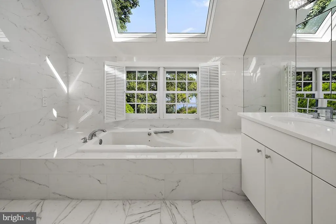
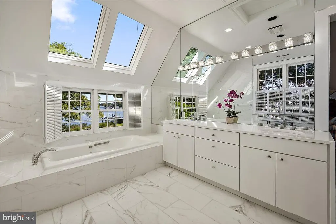
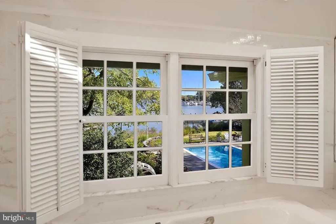
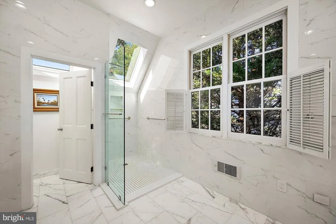
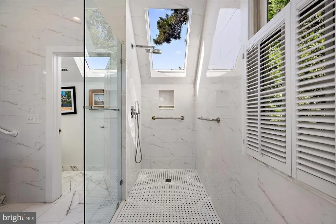
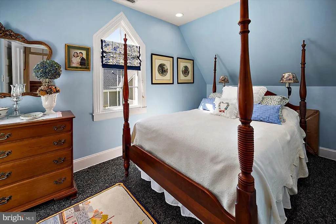
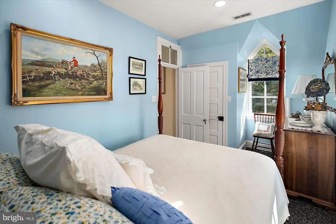
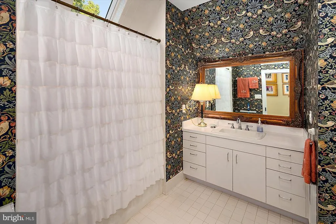
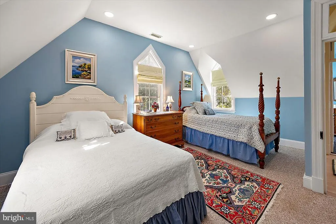
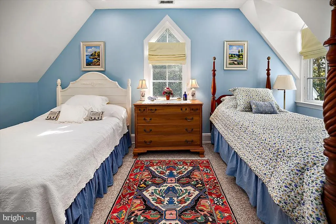
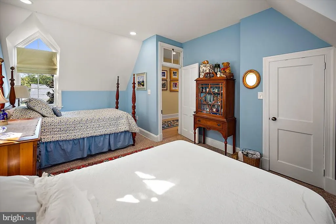
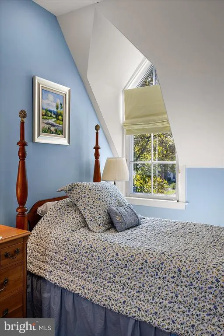
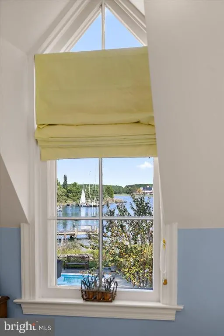
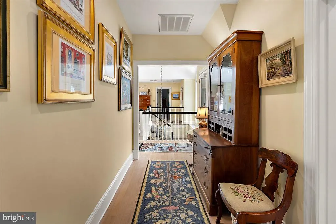
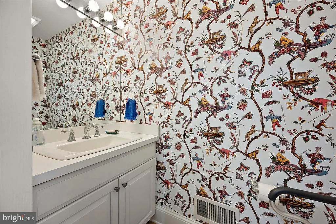
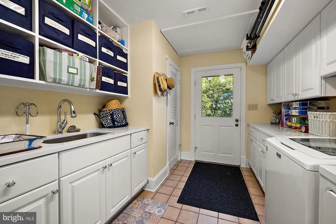
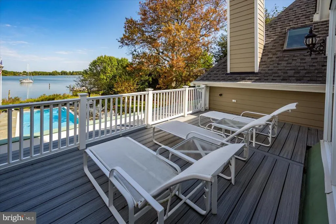
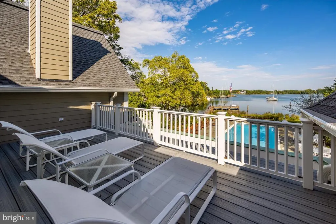
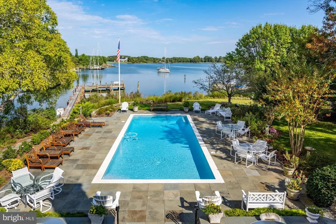
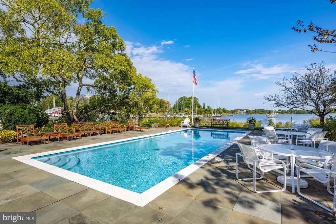
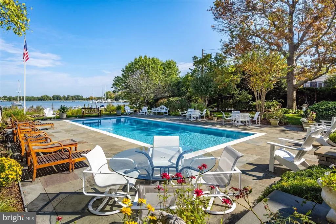
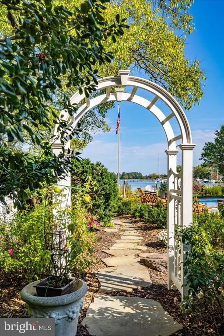
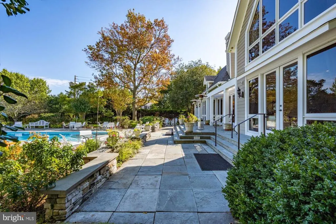
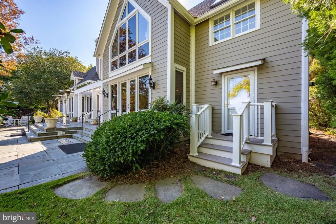
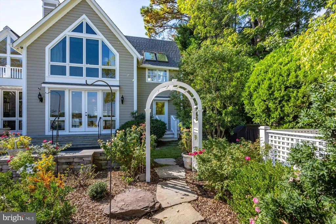
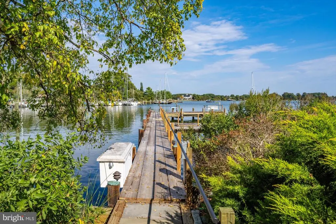
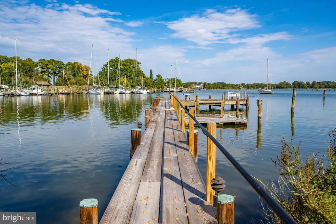
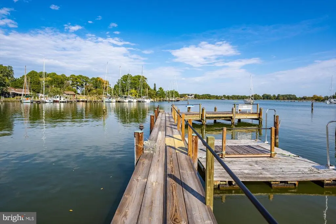
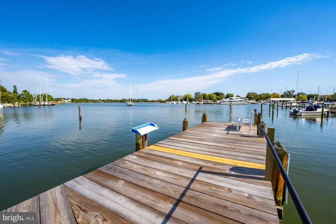
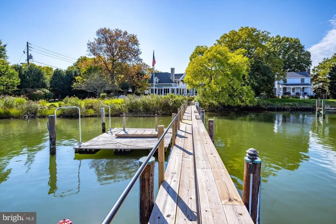
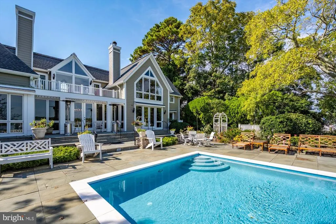
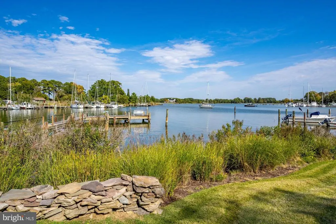
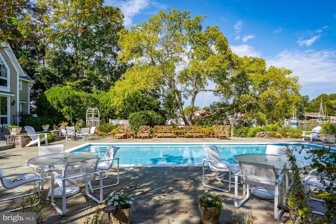
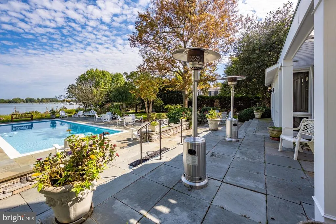
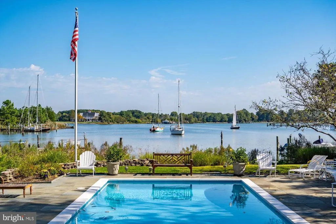
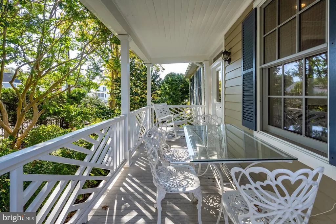
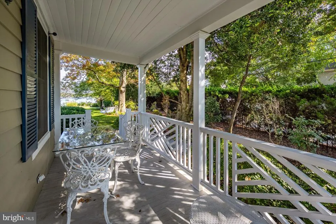
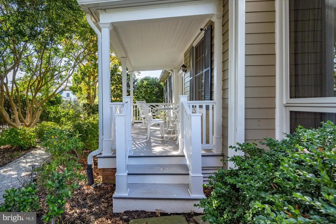
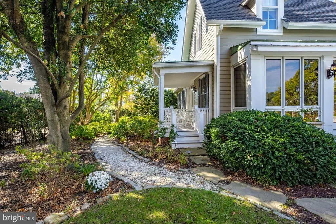
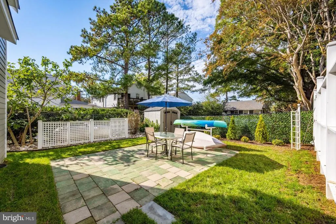
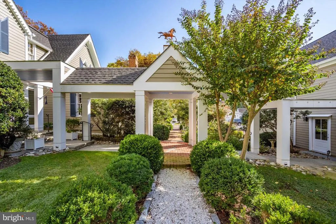
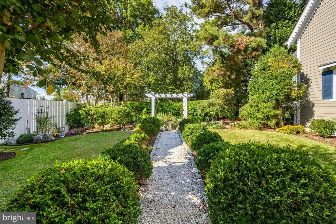
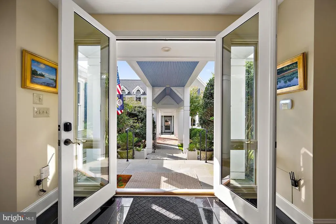
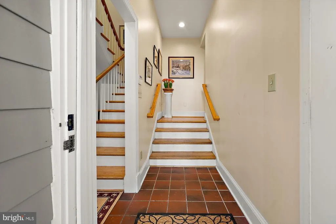
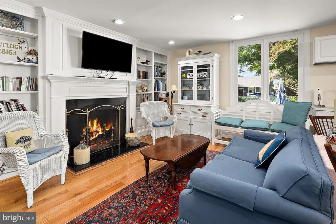
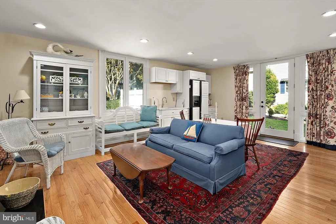
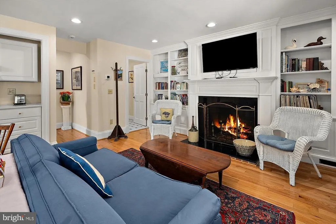
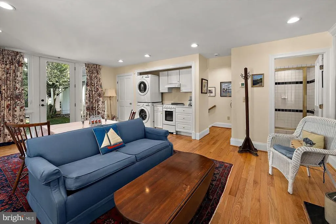
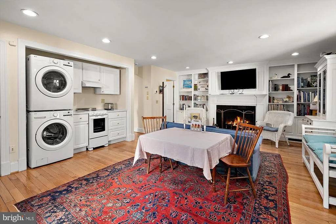
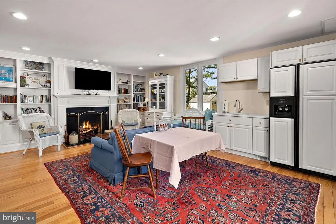
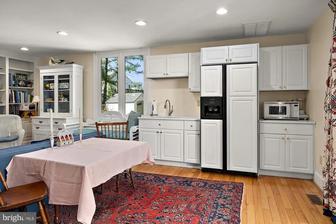
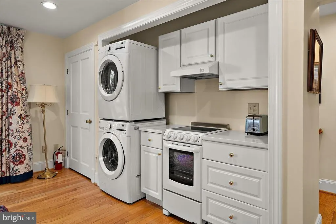
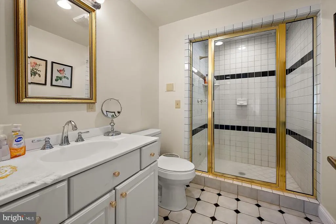
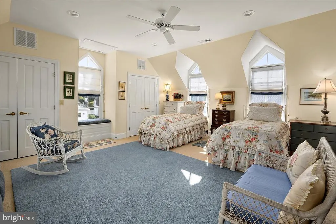
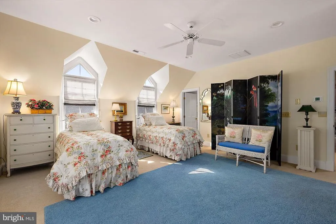
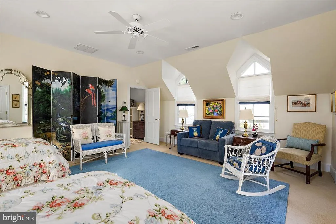
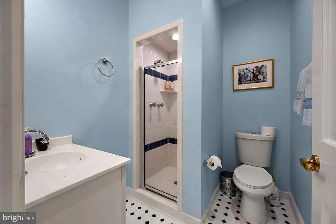
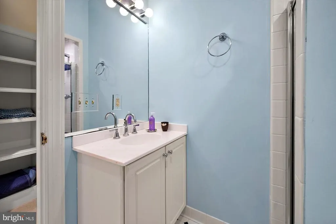
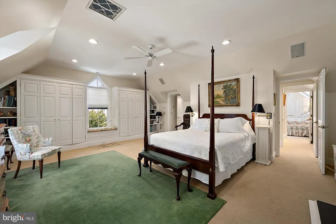
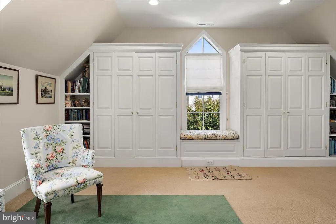
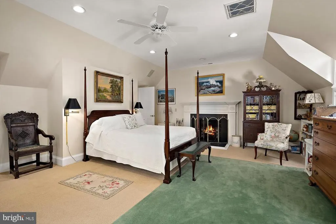
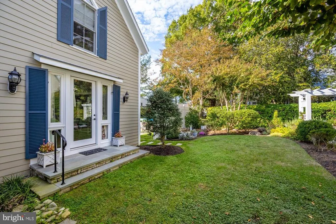
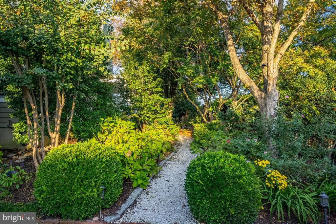
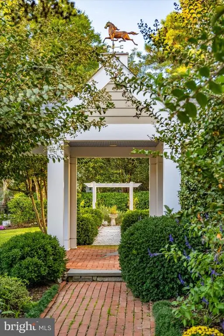
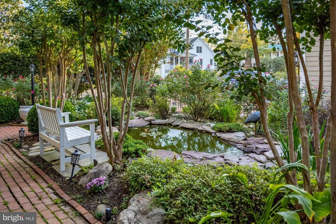
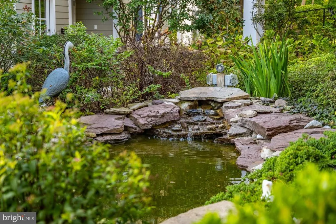
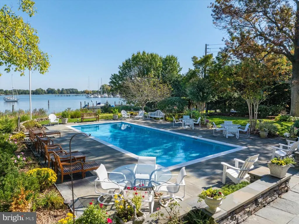
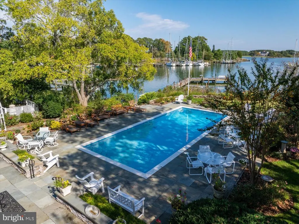
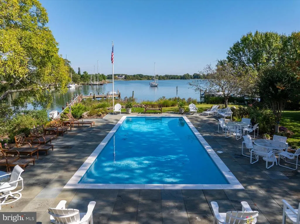
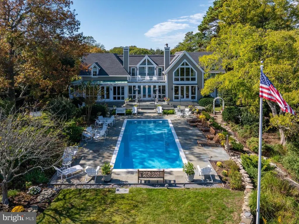
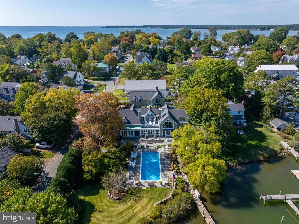
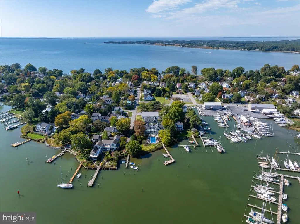
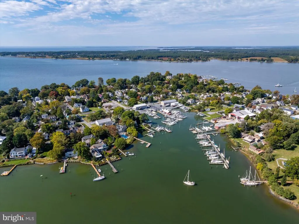
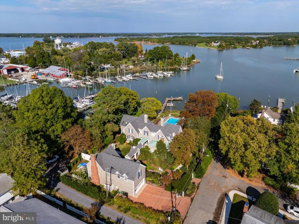
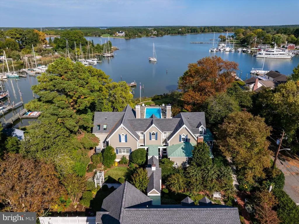
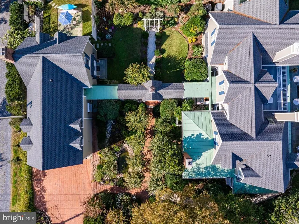
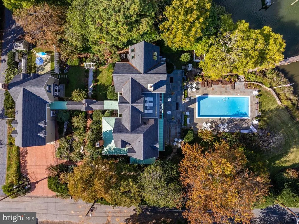
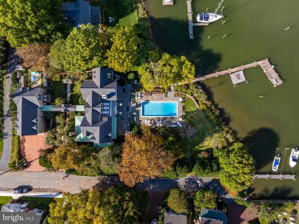
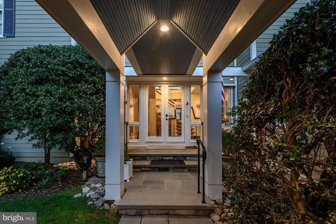
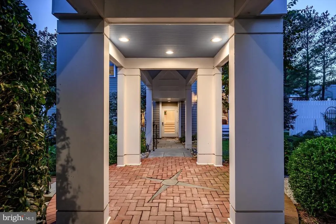
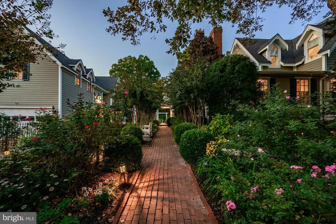
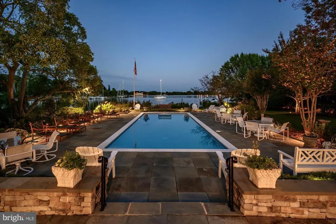
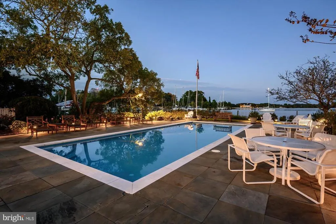
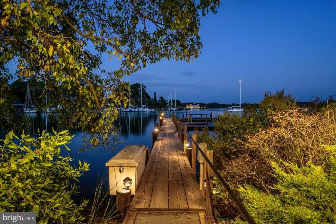
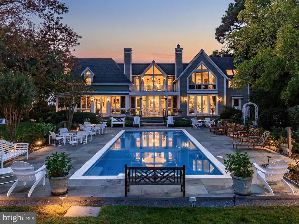
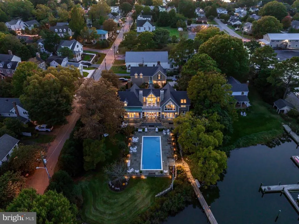
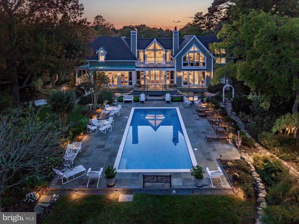
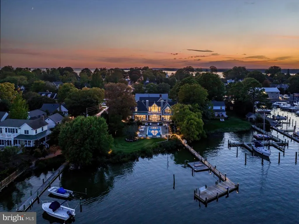
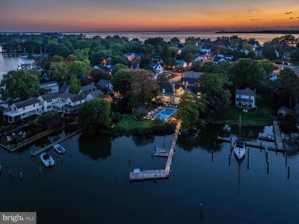
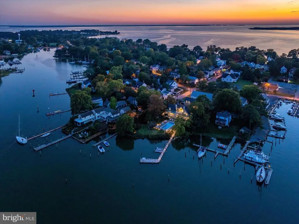
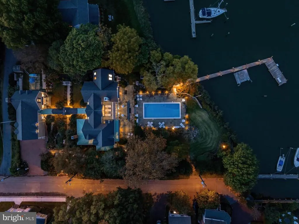
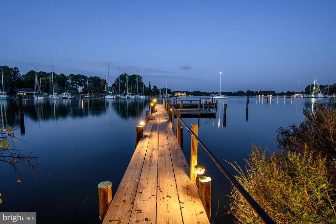
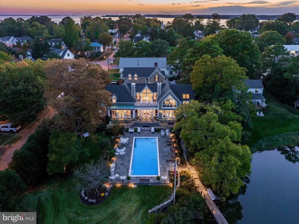
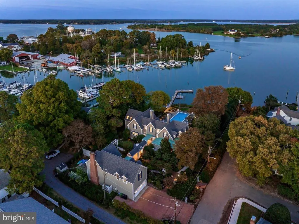
Located at the end of Market Street in sought-after Oxford, this distinctive waterfront estate on Town Creek combines Victorian elegance, boating amenities, and the convenience of a downtown setting. Designed by Linda Serabian of SOMA Architects, the property offers privacy and expansive creek views just moments from local restaurants, boutique shops, the park, and marinas. The four-bedroom, three-and-a-half-bath main house showcases timeless architecture and thoughtful craftsmanship, with extensive custom millwork, warm wood floors, and four gas fireplaces. A grand tiled foyer with radiant heated floors welcomes you into the home. The well-appointed kitchen and inviting living spaces overlook the pool and Town Creek, while the second-floor deck offers elevated views of the water. Recent improvements include new Marvin windows and French doors, updated HVAC components, fresh interior and exterior paint, and a remodeled full bath. The guest house offers two bedrooms and two full baths, providing a private and versatile extension of the property. Custom millwork, three hidden Murphy beds throughout and a newly updated kitchenette make hosting family and friends effortless. Recent improvements include a new HVAC system, water heater, encapsulated crawl space, and refreshed rear patio. The grounds are equally impressive, with a gunite pool featuring an electric cover, a refreshed poolside patio, and extensive landscaping. Along Town Creek, a well-protected dock accommodates three boats, with water and electric service and mean low water of four feet or greater. A brick driveway, two-car garage with generous shop and storage space, and inviting outdoor gathering areas complete the offering. With its distinctive architecture, separate guest accommodations, dock with three slips, and coveted in-town Oxford location, this is a rare opportunity to experience the best of Eastern Shore waterfront living.
| Price History | |
|---|---|
| 10/23/2026 | Listed $3,995,000 |
General Features
| Living Area | 5707 |
|---|---|
| Sewer | Public Sewer |
| Heating | Heat Pump(s) |
| Cooling | Central A/C |
| Utilities | Cable TV Available,Propane |
| Possession | Settlement |
| Roof | Asphalt |
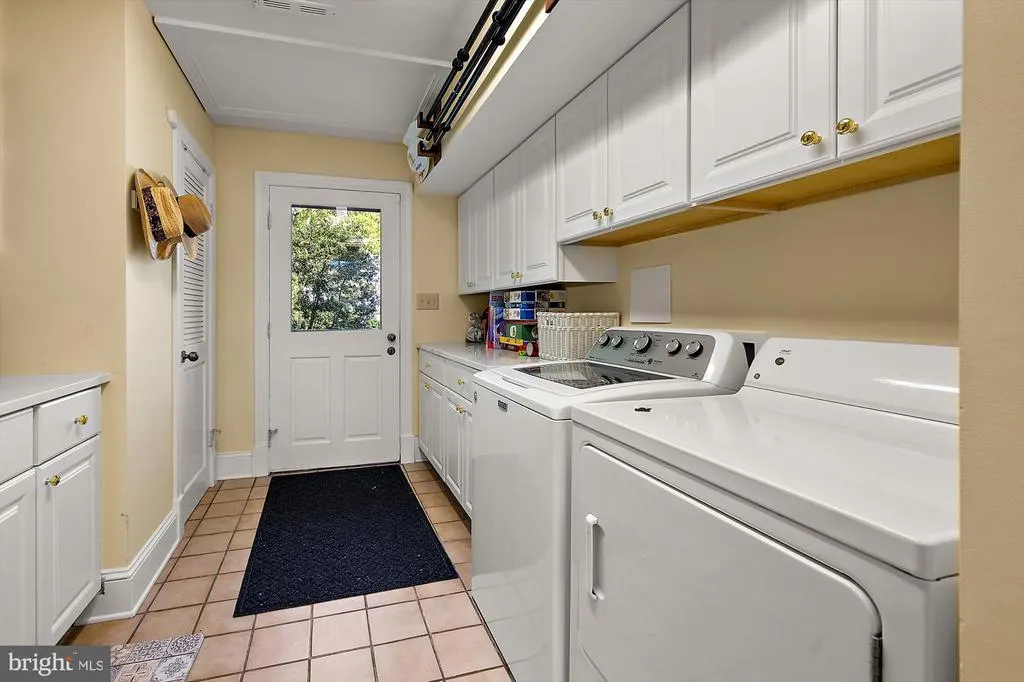
| Appliances | Dryer,Refrigerator,Stove,Washer |
| Zoning | R |
| Patio/Porch Features | Patio(s) |
| Architectural Style | Traditional,Victorian |
| Pool Features | Gunite,In Ground |
| Construction Materials | Frame |
| School District | TALBOT COUNTY PUBLIC SCHOOLS |
| Year Built | 1988 |
| Levels | 2 |
| Tax Year | 2026 |
| Ownership | Fee Simple |
| Cool Fuel | Electric |
| Accessibility | None |
| County | TALBOT |
| New Construction | No |
| Property Type | Residential |
| HOA | No |
| Subdivision Name | HISTORIC OXFORD |
| Garage Y/N | No |
| Water Access Y/N | Yes |
| Other Structures | Above Grade,Below Grade |
| Full Baths | 3 |
| Status | ACTIVE |
| Directions | Continue on Oxford Rd to S Morris Street,right onto Market Street,home on left. |
| City | OXFORD |
| Disclosures | None |
| Senior Community Y/N | No |
| Lot Size Units | Square Feet |
| Lot Size Square Feet | 25435.00 |
| Tax Assessed Value | 1658800.0 |
| Tax Annual Amount | 18778.0 |
| Home Warranty Y/N | No |
| Structure Type | Detached |
| Condo/Coop Association fee Y/N | No |
| Bathrooms Full Main Level | 1 |
| Bathrooms Count Main Level | 2.00 |
| Price Per Sq Ft Total AG | 700.02 |
| Historic Y/N | Yes |
| Vacation Rental Y/N | No |
| Virtual Tour | https://refinedcapturebooking.com/307-Market-St-1/idx |
| Total SQFT | 5707 |
| Standard Status | Active |
| Year Built Source | Assessor |
Interior Features
| Interior Amenities | Bathroom - Walk-In Shower,Built-Ins,Combination Dining/Living,Kitchen - Galley,Wood Floors |
|---|---|
| Heating Fuel | Propane - Metered |
| Total Fireplaces | 4 |
| Fireplace Features | Gas/Propane |
| Hot Water | Electric |
| Basement (Y/N) | No |
| Heating Y/N | Yes |
| Fireplace Y/N | Yes |
| Above Grade Finished Area | 5707 |
| Half Baths | 1 |
| Central Air Y/N | Yes |
| Total Bedrooms | 4 |
| Main Level Bedrooms | 1 |
| Below Grade Finished Area Unit Type | Square Feet |
| LivingAreaSource | Assessor |
| Laundry Type | Has Laundry,Lower Floor |
| Below Grade Unfin Area Units | Square Feet |
| Below Grade Unfin SQFT Source | Assessor |
| Below Grade Finished Area Source | Assessor |
| Bedrooms Count All Upper Levels | 3 |
| Bedrooms Count Upper Level 1 | 3 |
| Bathrooms Half Main Level | 1 |
| Bathrooms Full Upper Level 1 | 2 |
| Bathrooms Full All Upper Levels | 2 |
| Bathrooms Count Upper Level 1 | 2.00 |
| Bathrooms Count All Upper Levels | 2 |
| Above Grade Finished Area Source | Assessor |
| Above Grade Finished Area Unit Type | Square Feet |
| Total Baths | 4 |
Exterior Features
| Pool | Yes - Personal |
|---|---|
| Parking Features | Paved Driveway |
| Water Source | Public |
| Type of Parking | Driveway,On Street |
| Land Use Code | R |
| Foundation Details | Crawl Space |
| Water View Y/N | No |
| Lot Size Acres | 0.58 |
| Water Body Type | Creek |
| Lot Size Source | Assessor |
| Waterfront Y/N | Yes |
| Land Assessed Value | 782900.00 |
| Navigable Water Y/N | Yes |
| Water Oriented Y/N | Yes |
Amenities
- Foreclosure
- Views
- Short Sale
- New Construction
- Adult 55+
- Lease To Own
- No HOA Fees
- Furnished
- Primary On Main
- Air Conditioning
- Seller Finance
- Green
- Fixer Upper
- Horse
- Golf
- Fireplace
- Deck
- Garage
- Basement
- Pool
Property vs Single Family Average in 21654
Price
Taxes
Year Built
Visits
 © BRIGHT, All Rights Reserved
