








Address
9104 Trumps Hill Road, Upper Marlboro, MD
Price
$ 390,000
Property Attributes
- MLS#MDPG2215954
- TypeSingle Family
- Listing Status ACTIVE
- CountyPRINCE GEORGES
- CityUpper Marlboro
- NeighborhoodMarlton
- Zip20772
- StyleRanch/Rambler
- Year Built1987
- Taxes$ 5430
- Price$ 390,000
- Bedrooms3
- Full Bathrooms2
- Half Bathrooms0
- Sqr Footage1372
- Lot Size0.39 Acres
Data Source:
Bright MLS
Property Description
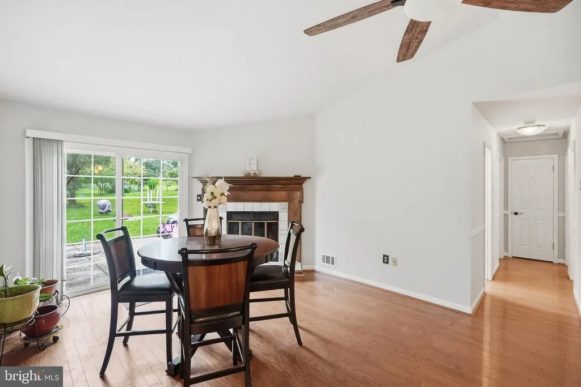
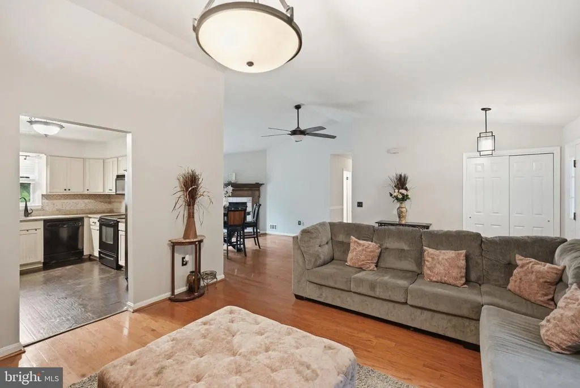
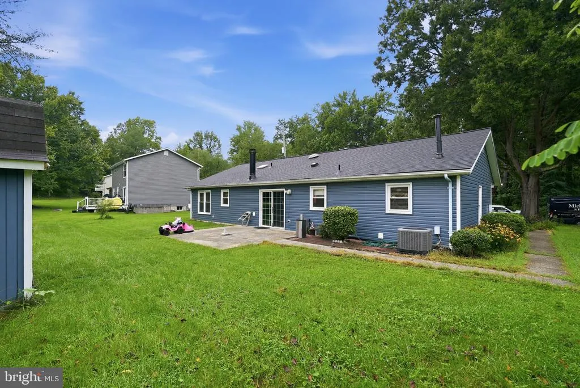
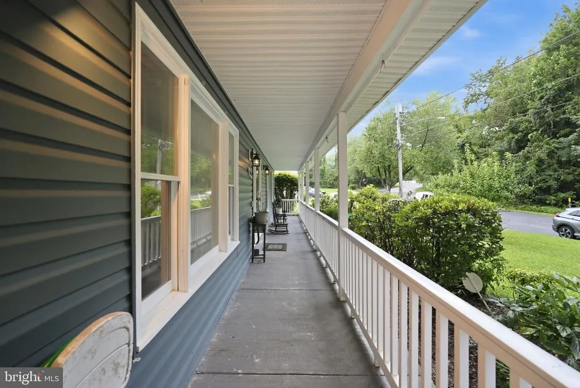
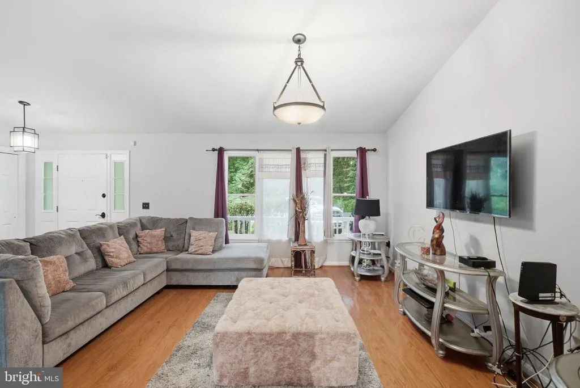
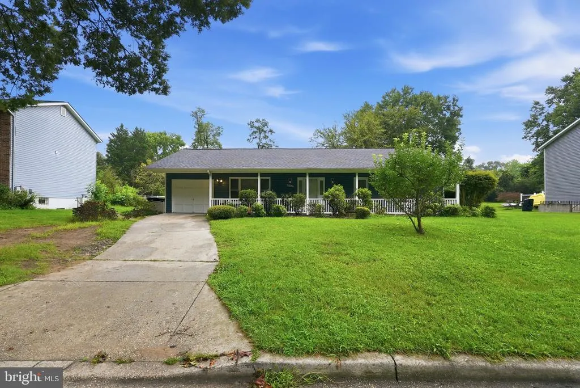
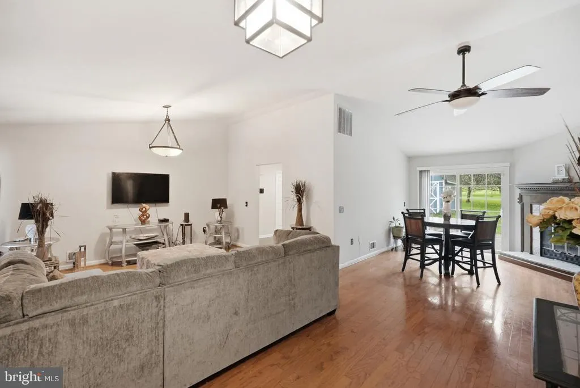
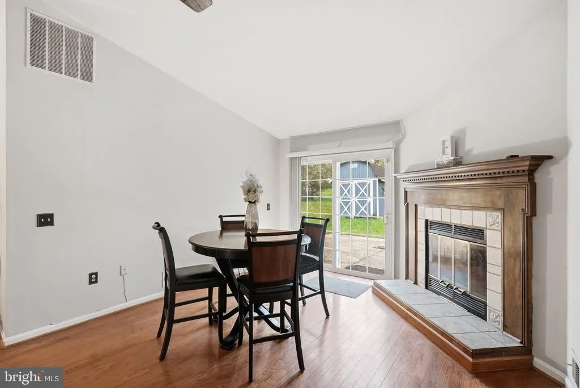
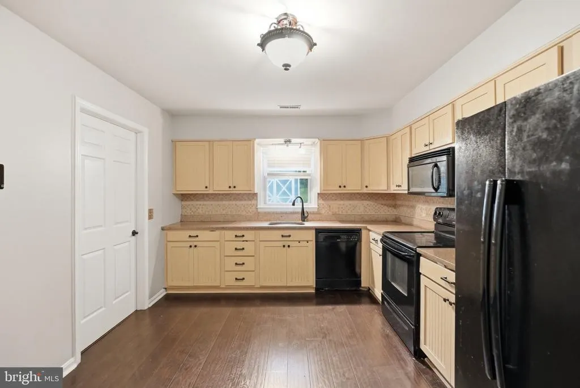
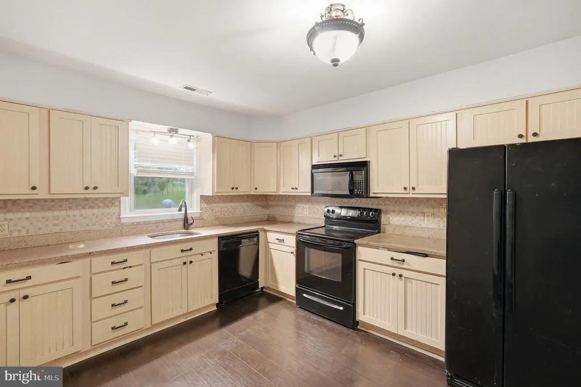
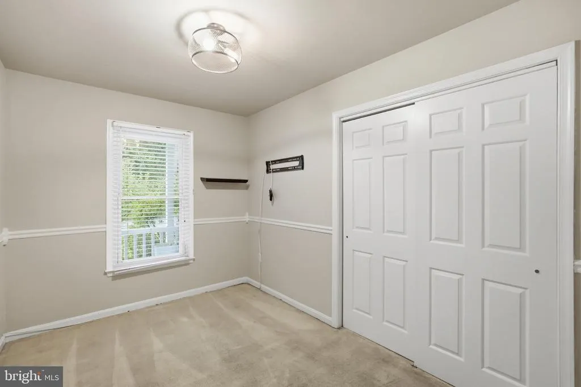
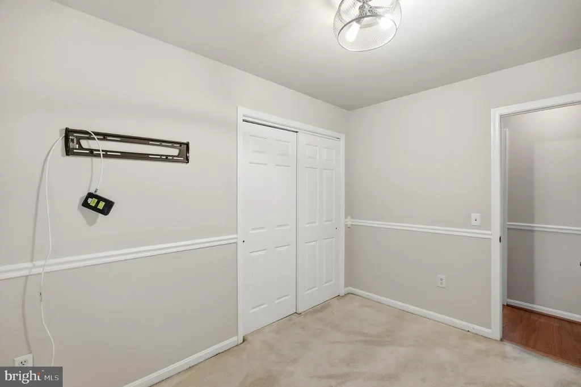
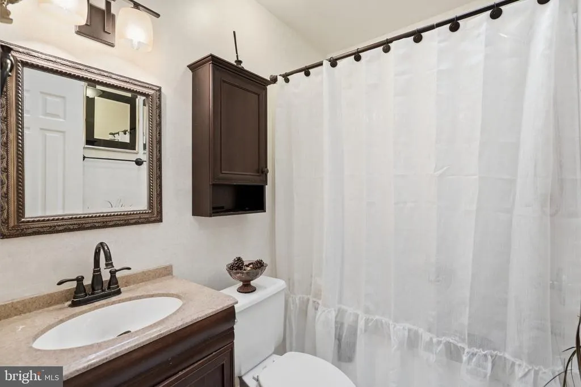
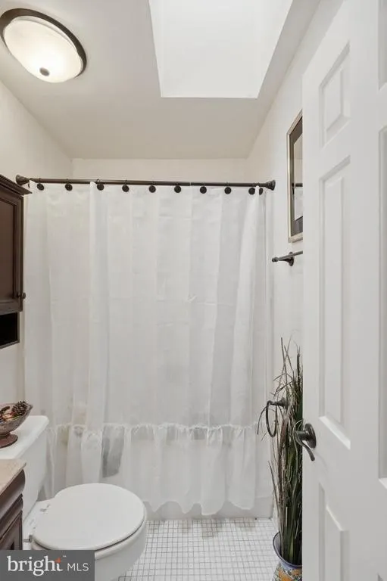
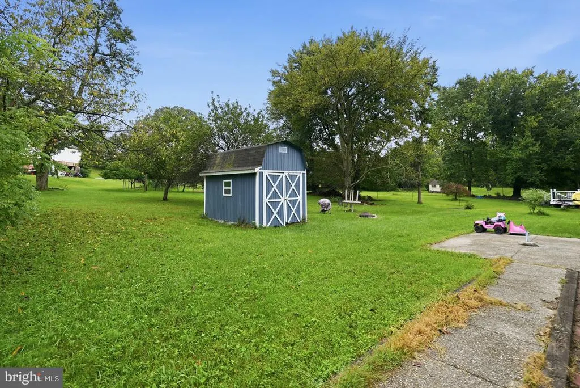
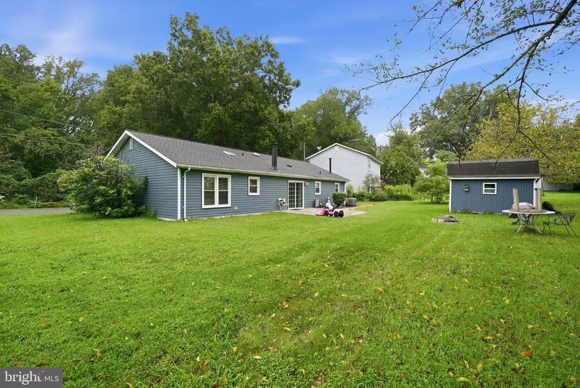
No stairs, no compromises. This 3-bedroom, 2-bath home in Marlton (Upper Marlboro, MD) offers rare single-level living with hardwood floors, granite countertops, and a fireplace that anchors the main living space. The flexible dining area works equally well as a home office. Two major systems are recently updated (roof, 2 years; HVAC, under 4 years), so you're not inheriting anyone else's deferred maintenance. Out back, a level yard with a concrete patio and shed backs directly to a golf course, giving you open views without a rear neighbor. A one-car garage, driveway parking, and two attics cover your storage needs, and the location keeps you close to shopping, dining, and major commuter routes. USDA financing eligible: qualified buyers can purchase with $0 down.
| Price History | |
|---|---|
| 8/20/2026 | Listed $390,000 |
General Features
| Living Area | 1372 |
|---|---|
| Sewer | Public Sewer,Public Septic |
| Heating | Central |
| Cooling | Central A/C |
| Possession | Negotiable,Settlement |
| Roof | Asphalt |
| Zoning | RR |
| HOA Fee | 100.00 |
| Garage Spaces | 1.00 |
| Association Fee Includes | Other |
| Architectural Style | Ranch/Rambler |
| Construction Materials | Frame |
| School District | PRINCE GEORGE'S COUNTY PUBLIC SCHOOLS |
| Exclusions | see disclosures |
| Year Built | 1987 |
| Levels | 1 |
| Other Fees | 25.00 |
| Tax Year | 2025 |
| Ownership | Fee Simple |
| Cool Fuel | Electric |
| Accessibility | Level Entry - Main |
| Assoc Fee Paid Per | Annually |
| County | PRINCE GEORGES |
| New Construction | No |
| Property Type | Residential |
| HOA | Yes |
| Subdivision Name | MARLTON |
| Garage Y/N | Yes |
| Water Access Y/N | No |
| Other Structures | Above Grade,Below Grade |
| Full Baths | 2 |
| Status | ACTIVE |
| Directions | Follow US-50 E and I-495 S/I-95 S to MD-4 S in Forestville. Take exit 11A from I-495 S/I-95 S 15 min (13.7 mi) Take Marlboro Pike and S Osborne Rd to US-301 S in Rosaryville 11 min (6.0 mi) Turn righ |
| City | UPPER MARLBORO |
| Disclosures | Prop Disclosure |
| Other Fees Frequency | Annually |
| Association Name | BRANDYWINE COUNTRY HOMEOWNERS ASSOCIATION,INC |
| Senior Community Y/N | No |
| Lot Size Units | Square Feet |
| Lot Size Square Feet | 17032.00 |
| Tax Assessed Value | 372233.0 |
| Tax Annual Amount | 5430.0 |
| Home Warranty Y/N | No |
| Property Condition | Very Good |
| Structure Type | Detached |
| Condo/Coop Association fee Y/N | No |
| Bathrooms Full Main Level | 2 |
| Bathrooms Count Main Level | 2.00 |
| Price Per Sq Ft Total AG | 284.26 |
| Acceptable Financing | Cash,Conventional,Other,VA,USDA |
| Historic Y/N | No |
| Lease Considered Y/N | No |
| Vacation Rental Y/N | No |
| Virtual Tour | https://www.zillow.com/view-imx/6457c037-ba6f-4014-908c-64efa280227c?setAttribution=mls&wl=true&initialViewType=pano&utm_source=dashboard |
| Total SQFT | 1372 |
| Standard Status | Active |
| Year Built Source | Estimated |
| Legal Subdivision | MARLTON |
| Tax Lot | 31 |
| Association Recreation Fee | No |
Interior Features
| Interior Amenities | Dining Area,Entry Level Bedroom,Floor Plan - Open,Kitchen - Table Space,Other |
|---|---|
| Heating Fuel | Natural Gas |
| Total Fireplaces | 1 |
| Hot Water | Natural Gas |
| Basement (Y/N) | No |
| Heating Y/N | Yes |
| Fireplace Y/N | Yes |
| Above Grade Finished Area | 1372 |
| Central Air Y/N | Yes |
| Total Bedrooms | 3 |
| Main Level Bedrooms | 3 |
| Below Grade Finished Area Unit Type | Square Feet |
| LivingAreaSource | Assessor |
| Laundry Type | Washer In Unit,Dryer In Unit |
| Below Grade Unfin Area Units | Square Feet |
| Above Grade Finished Area Unit Type | Square Feet |
| Total Baths | 2 |
Exterior Features
| Pool | No Pool |
|---|---|
| Water Source | Public |
| Inclusions | see disclosures |
| Total Parking Spaces | 1 |
| Garage Features | Garage - Front Entry,Garage Door Opener |
| Type of Parking | Attached Garage |
| Land Use Code | R |
| Foundation Details | Slab |
| Spa | No |
| Water View Y/N | No |
| Lot Size Acres | 0.39 |
| Lot Size Source | Estimated |
| Waterfront Y/N | No |
| Horse Y/N | No |
| Land Assessed Value | 117600.00 |
| Navigable Water Y/N | No |
| Water Oriented Y/N | No |
| # of Attached Garage Spaces | 1 |
Amenities
- Foreclosure
- Views
- Short Sale
- New Construction
- Adult 55+
- Lease To Own
- No HOA Fees
- Furnished
- Primary On Main
- Air Conditioning
- Seller Finance
- Green
- Fixer Upper
- Horse
- Golf
- Fireplace
- Deck
- Garage
- Basement
- Pool
Property vs Single Family Average in 20772
Price
Taxes
Year Built
Visits
 © BRIGHT, All Rights Reserved
