


Address
9510 Red Apple Lane, Columbia, MD
Price
$ 625,000
Property Attributes
- MLS#MDHW2075434
- TypeSingle Family
- Listing Status ACTIVE
- CountyHOWARD
- CityColumbia
- NeighborhoodHuntington
- Zip21046
- StyleColonial
- Year Built1982
- Taxes$ 8357
- Price$ 625,000
- Bedrooms4
- Full Bathrooms2
- Half Bathrooms1
- Sqr Footage1852
- Lot Size0.29 Acres
Data Source:
Bright MLS
Property Description
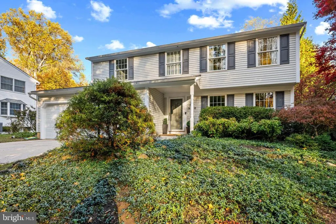
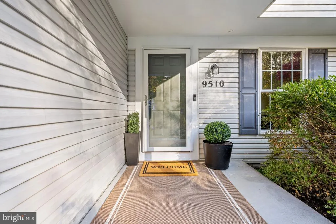
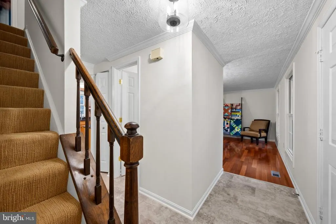
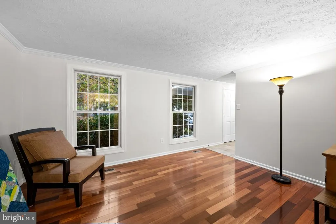
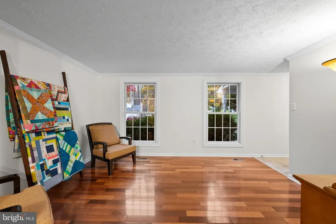
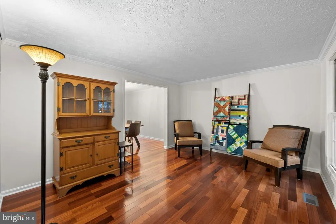
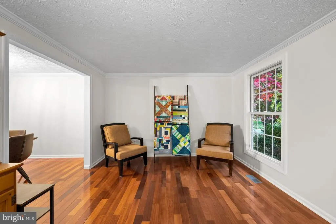
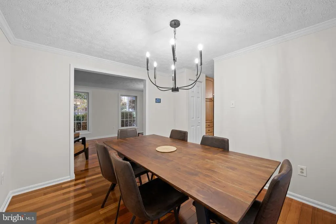
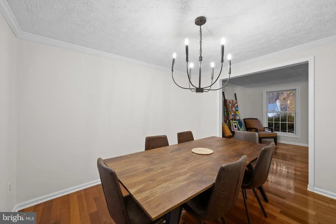
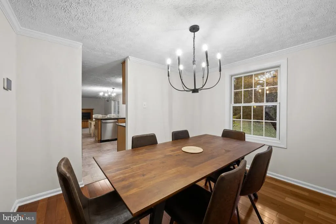
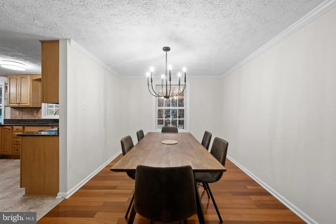
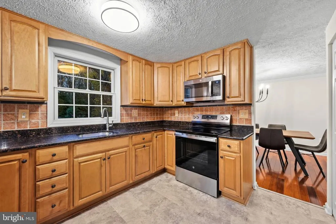
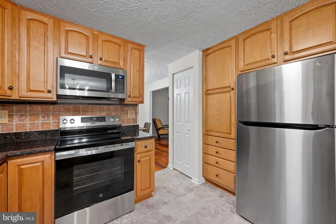
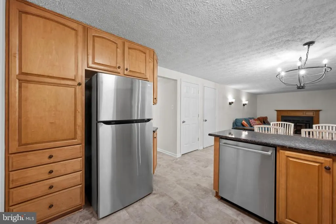
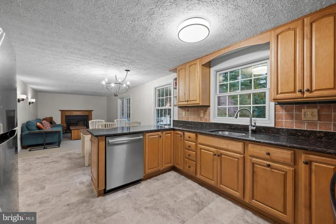
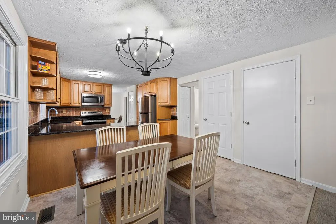
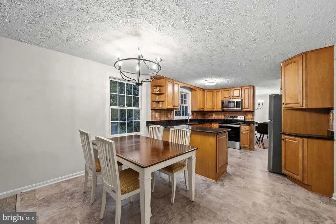
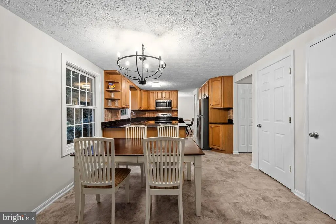
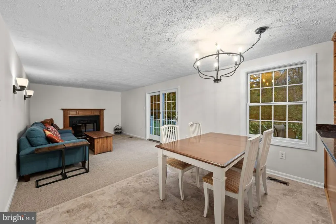
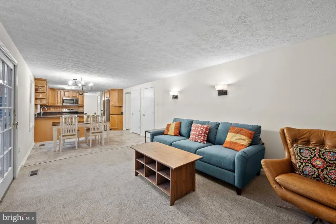
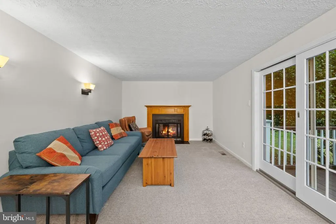
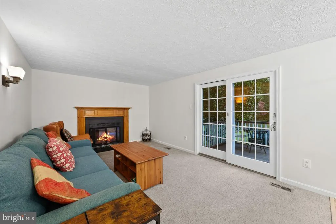
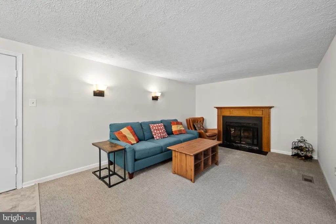
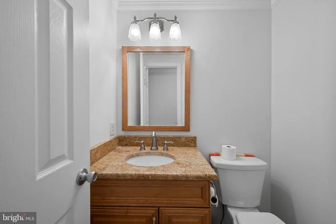
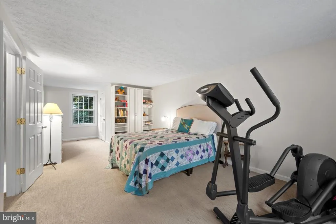
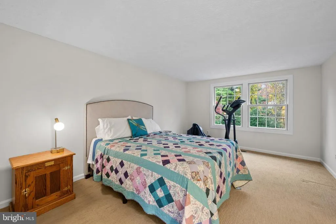
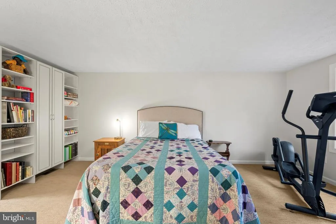
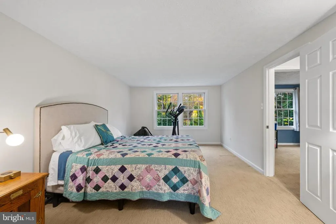
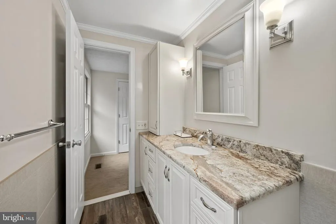
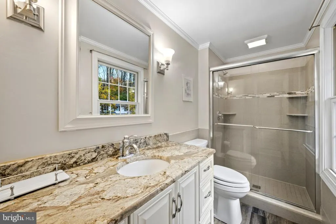
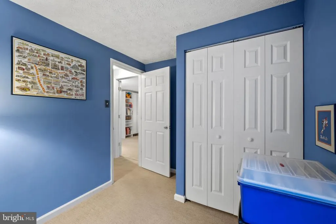
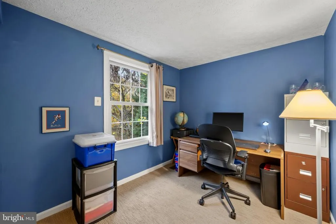
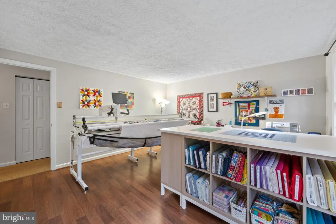
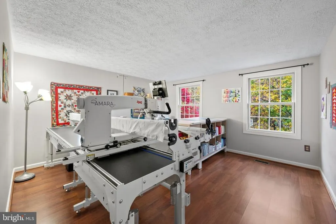
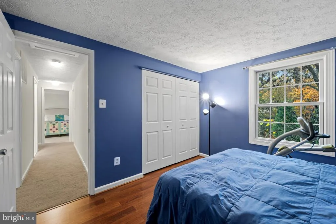
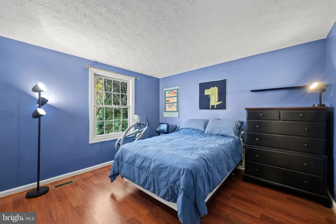
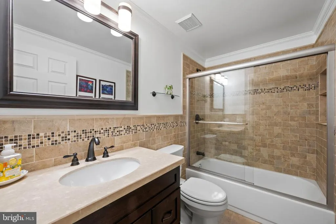
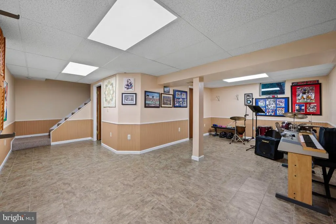
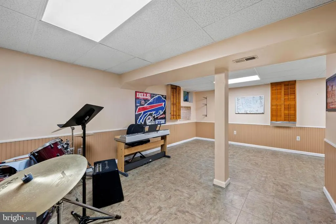
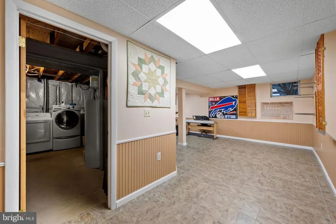
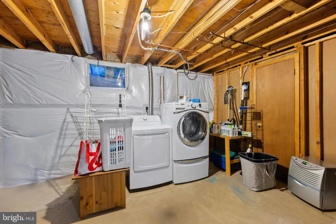
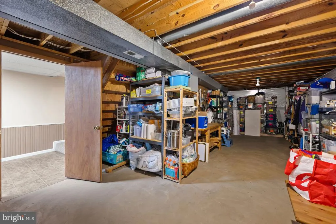
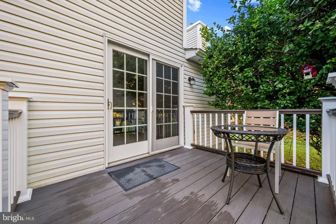
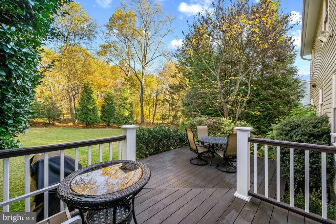
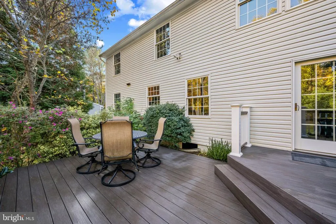
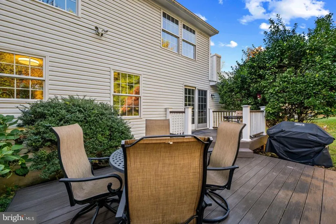
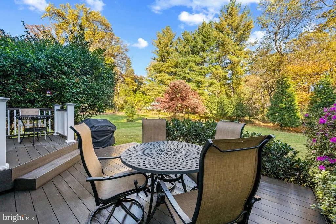
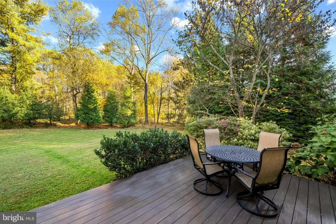
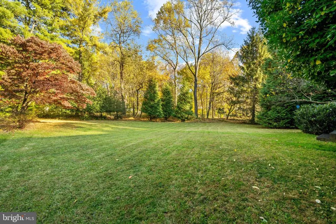
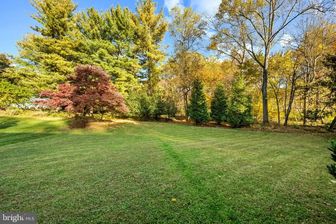
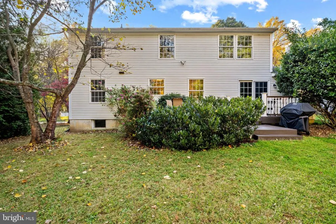
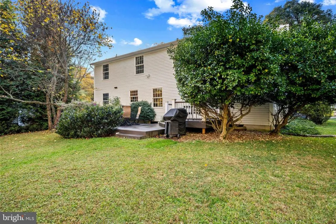
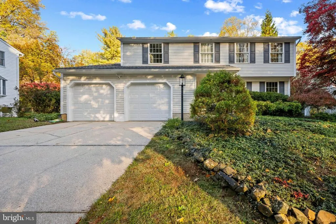
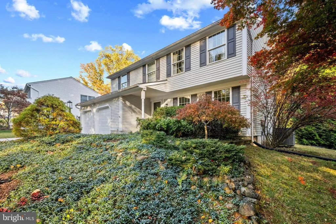
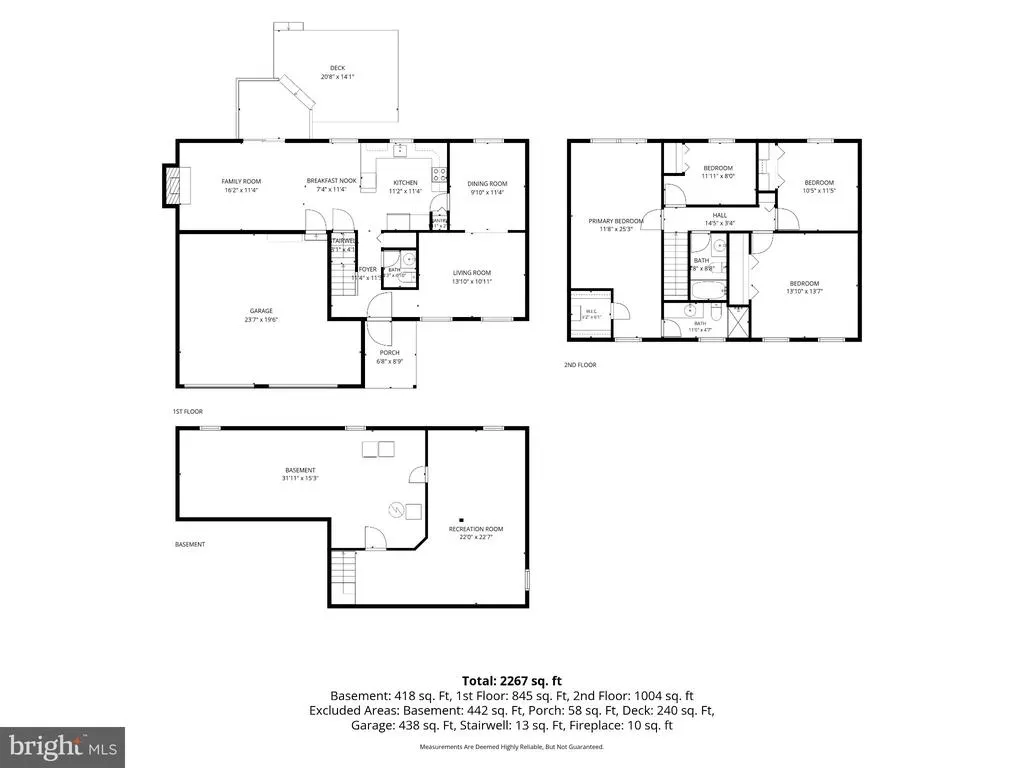
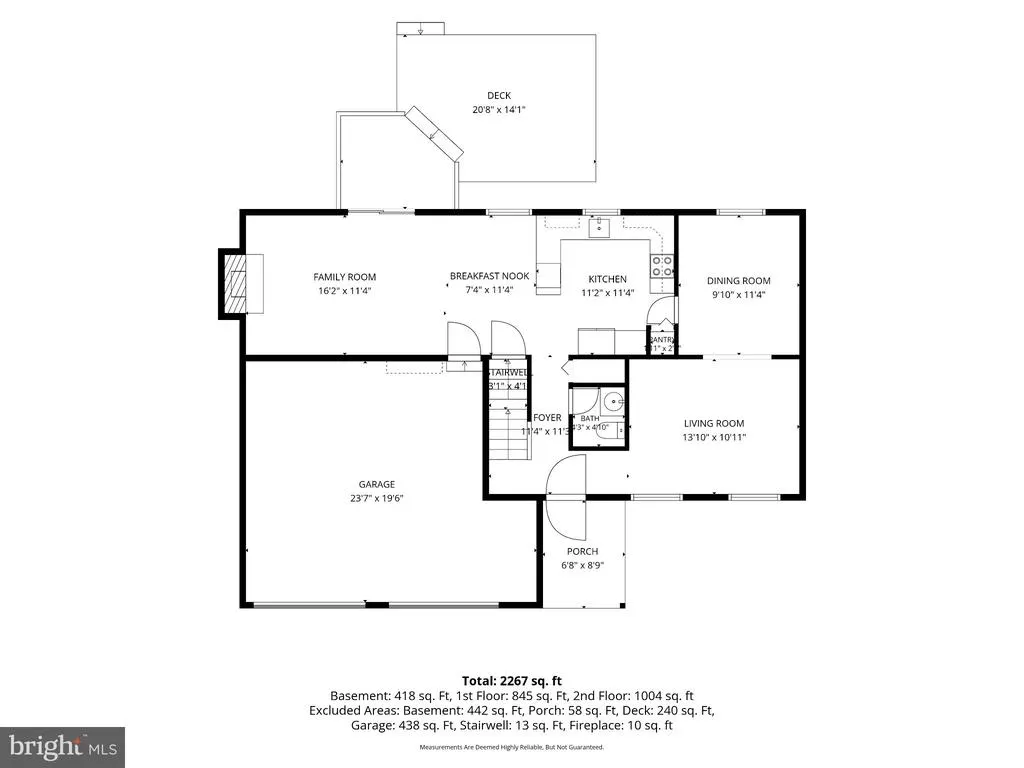
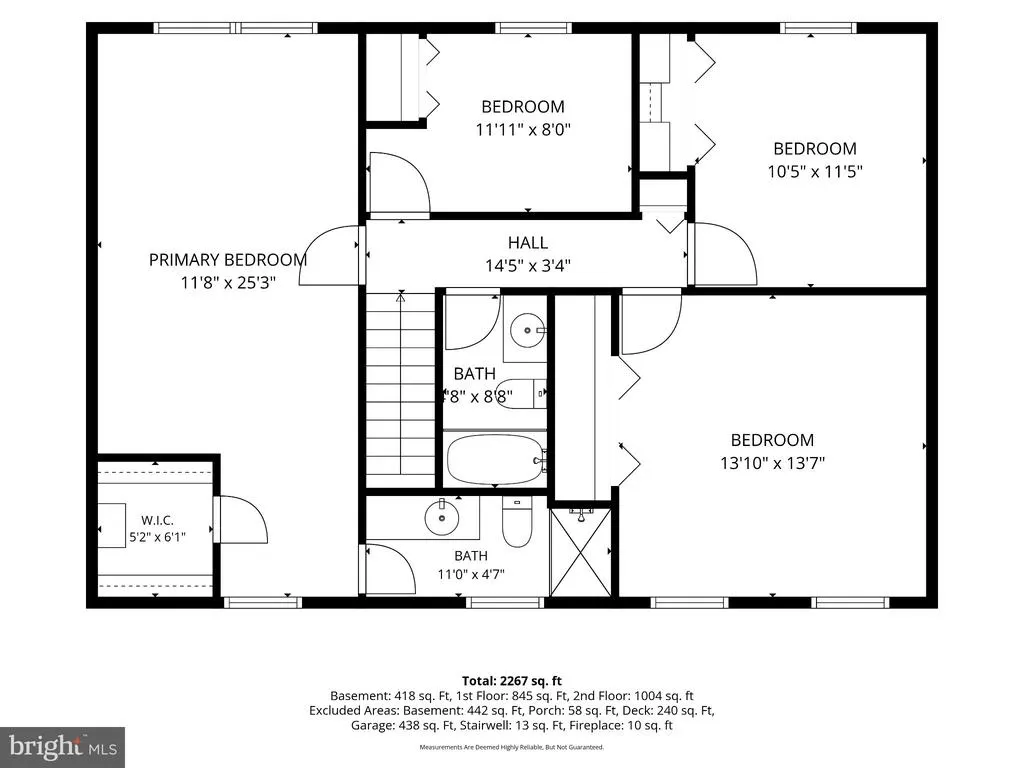
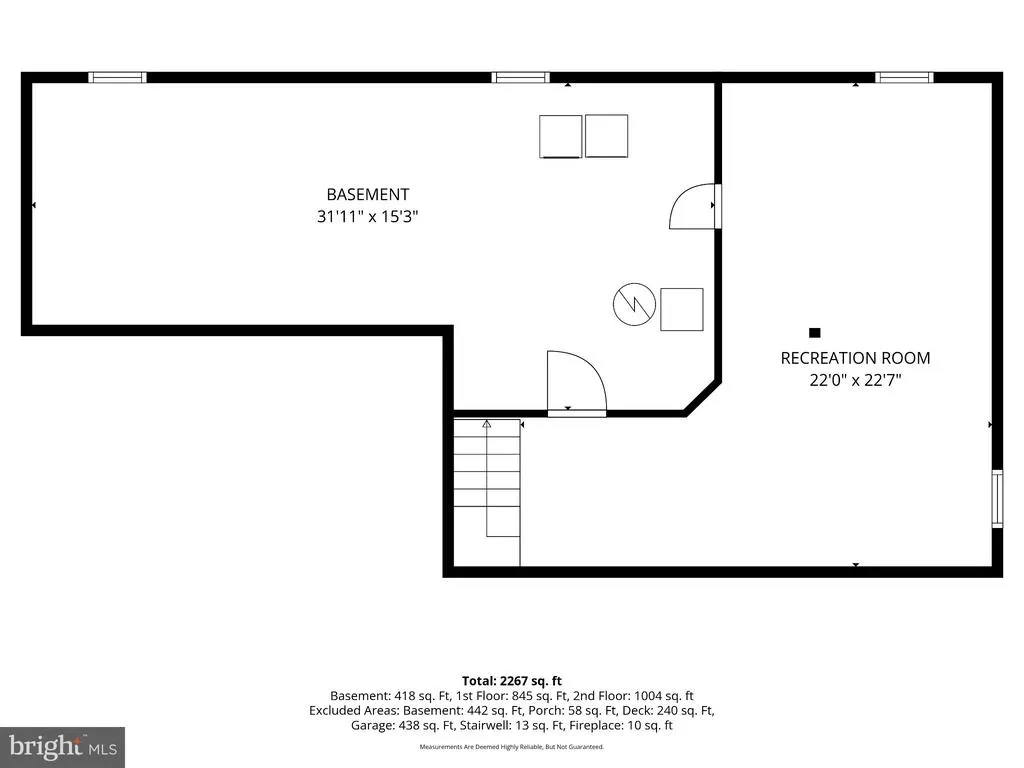
Newly renovated Colonial residence featuring 4 bedrooms, 2.5 bathrooms, and 1,852 finished square feet, ideally situated in the desirable Kings Contrivance Huntington community. Approximately $25,000 in recent upgrades enhance the home, including recently installed garage doors, updated lighting throughout, refreshed drywall and paint on the entire exterior trim, on the main level, stairwell, and primary bedroom, updated bedroom closet doors, and more. // The main level welcomes you with a foyer featuring LVT flooring, a spacious living room and dining room with laminate flooring, and a convenient powder room. The eat-in kitchen features LVT flooring, upgraded granite countertops, stainless steel appliances, and a charming breakfast area. The stove/cooktop, oven, and microwave were replaced in 2026, and the refrigerator was replaced in 2023. The inviting family room offers comfortable carpeting and a wood-burning fireplace, creating the perfect setting for relaxing or entertaining. // The upper level features four bedrooms and two full bathrooms. Two bedrooms have carpeting, while the other two feature laminate flooring. The spacious primary suite includes an attached full bathroom. // The finished, walk-up lower level provides additional living space and includes the laundry area. // Additional highlights include a two-car garage, a welcoming front porch, and a gorgeous lot with lush landscaping. Enjoy outdoor living on the beautiful two-tiered composite deck overlooking peaceful wooded views. Residents also enjoy access to the community pool. // Notable updates include a new storm door in 2026, refreshed bathrooms in 2026, a dryer in 2025, garage door openers in 2024, HVAC in 2017, and a roof in 2016.
| Price History | |
|---|---|
| 10/22/2026 | Listed $625,000 |
General Features
| Living Area | 1852 |
|---|---|
| Sewer | Public Sewer |
| Heating | Heat Pump(s) |
| Cooling | Central A/C |
| Possession | Negotiable,Settlement |
| Roof | Composite |
| Appliances | Built-In Microwave,Dishwasher,Disposal,Dryer,Exhaust Fan,Refrigerator,Washer,Stainless Steel Appliances,Icemaker,Oven - Self Cleaning,Oven/Range - Electric,Water Heater |
| Zoning | NT |
| HOA Fee | 1521.11 |
| Garage Spaces | 2.00 |
| Patio/Porch Features | Deck(s) |
| Architectural Style | Colonial |
| Construction Materials | Frame,Vinyl Siding |
| School District | HOWARD COUNTY PUBLIC SCHOOLS |
| Year Built | 1982 |
| Levels | 3 |
| Other Fees | 0.00 |
| Tax Year | 2026 |
| Ownership | Fee Simple |
| Cool Fuel | Electric |
| Accessibility | None |
| Assoc Fee Paid Per | Annually |
| County | HOWARD |
| New Construction | No |
| Property Type | Residential |
| HOA | Yes |
| Subdivision Name | HUNTINGTON |
| Garage Y/N | Yes |
| Water Access Y/N | No |
| Other Structures | Above Grade,Below Grade |
| Full Baths | 2 |
| Status | ACTIVE |
| Directions | Broken Land Pkwy and Guilford Rd to Murray Hill Rd,Vollmerhausen Rd,White Spring Way,and Red Apple Ln |
| City | COLUMBIA |
| Other Fees Frequency | Unknown |
| Association Name | KINGS CONTRIVANCE |
| Senior Community Y/N | No |
| Lot Size Units | Square Feet |
| Lot Size Square Feet | 12829.00 |
| Tax Assessed Value | 536800.0 |
| Tax Annual Amount | 8357.0 |
| Home Warranty Y/N | Yes |
| Structure Type | Detached |
| Condo/Coop Association fee Y/N | No |
| Bathrooms Count Main Level | 1.00 |
| Price Per Sq Ft Total AG | 337.47 |
| Vacation Rental Y/N | No |
| Total SQFT | 2716 |
| Standard Status | Active |
| Year Built Source | Assessor |
| Tax Lot | 116 |
| Association Recreation Fee | No |
Interior Features
| Interior Amenities | Ceiling Fan(s),Floor Plan - Open,Kitchen - Eat-In,Primary Bath(s),Upgraded Countertops,Attic,Carpet,Crown Moldings,Family Room Off Kitchen,Recessed Lighting,Walk-in Closet(s),Bathroom - Stall Shower |
|---|---|
| Heating Fuel | Electric |
| Basement | Fully Finished,Interior Access,Windows,Walkout Stairs,Full,Heated,Improved,Rear Entrance,Sump Pump |
| Total Fireplaces | 1 |
| Fireplace Features | Mantel(s),Wood |
| Hot Water | Electric |
| Basement (Y/N) | Yes |
| Heating Y/N | Yes |
| Window Features | Double Pane,Energy Efficient,Insulated,Screens |
| Fireplace Y/N | Yes |
| Above Grade Finished Area | 1852 |
| Half Baths | 1 |
| Central Air Y/N | Yes |
| Total Bedrooms | 4 |
| Room Type | Living Room,Dining Room,Primary Bedroom,Bedroom 2,Bedroom 3,Bedroom 4,Kitchen,Family Room,Foyer,Breakfast Room,Recreation Room,Storage Room,Bathroom 2,Primary Bathroom,Half Bath |
| Below Grade Finished Area Unit Type | Square Feet |
| LivingAreaSource | Assessor |
| Laundry Type | Basement |
| Below Grade Unfin Area Units | Square Feet |
| Below Grade Unfin SQFT | 864 |
| Below Grade Unfin SQFT Source | Assessor |
| Below Grade Finished Area Source | Assessor |
| Bedrooms Count All Upper Levels | 4 |
| Bedrooms Count Upper Level 1 | 4 |
| Bathrooms Half Main Level | 1 |
| Bathrooms Full Upper Level 1 | 2 |
| Bathrooms Full All Upper Levels | 2 |
| Bathrooms Count Upper Level 1 | 2.00 |
| Bathrooms Count All Upper Levels | 2 |
| Above Grade Finished Area Source | Assessor |
| Above Grade Finished Area Unit Type | Square Feet |
| Total Baths | 3 |
Exterior Features
| Pool | Yes - Community |
|---|---|
| Parking Features | Concrete Driveway |
| Lot Features | Backs to Trees,Cul-de-sac,Landscaping,Partly Wooded |
| Water Source | Public |
| Total Parking Spaces | 2 |
| Garage Features | Garage - Front Entry,Garage Door Opener |
| Type of Parking | Attached Garage |
| Foundation Details | Other |
| Water View Y/N | No |
| Lot Size Acres | 0.29 |
| Lot Size Source | Assessor |
| Waterfront Y/N | No |
| Door Features | Storm |
| Land Assessed Value | 250200.00 |
| Navigable Water Y/N | No |
| Water Oriented Y/N | No |
| # of Attached Garage Spaces | 2 |
Room Details
| Room | Dimensions | Level | Flooring | Details |
|---|---|---|---|---|
| Bathroom 2 | Upper 1 | Flooring - Ceramic Tile | ||
| Bedroom 2 | Upper 1 | Flooring - Carpet | ||
| Bedroom 3 | Upper 1 | Flooring - Laminated | ||
| Bedroom 4 | Upper 1 | Flooring - Laminated | ||
| Breakfast Room | Main | Flooring - Luxury Vinyl Tile | ||
| Dining Room | Main | Flooring - Laminated | ||
| Family Room | Main | Flooring - Carpet,Fireplace - Wood Burning | ||
| Foyer | Main | Flooring - Luxury Vinyl Tile | ||
| Half Bath | Main | Flooring - Luxury Vinyl Tile | ||
| Kitchen | Main | Flooring - Luxury Vinyl Tile | ||
| Living Room | Main | Flooring - Laminated | ||
| Primary Bathroom | Upper 1 | Flooring - Ceramic Tile | ||
| Primary Bedroom | Upper 1 | Flooring - Carpet | ||
| Recreation Room | Lower 1 | Flooring - Vinyl | ||
| Storage Room | Lower 1 | Flooring - Concrete |
Amenities
- Foreclosure
- Views
- Short Sale
- New Construction
- Adult 55+
- Lease To Own
- No HOA Fees
- Furnished
- Primary On Main
- Air Conditioning
- Seller Finance
- Green
- Fixer Upper
- Horse
- Golf
- Fireplace
- Deck
- Garage
- Basement
- Pool
Property vs Single Family Average in 21046
Price
Taxes
Year Built
Visits
 © BRIGHT, All Rights Reserved
