

Address
1969 Turnberry Court, Finksburg, MD
Price
$ 999,000
Property Attributes
- MLS#MDCR2038410
- TypeSingle Family
- Listing Status ACTIVE
- CountyCARROLL
- CityFinksburg
- NeighborhoodRiver Downs
- Zip21048
- StyleTraditional
- Year Built2000
- Taxes$ 8357
- Price$ 999,000
- Bedrooms5
- Full Bathrooms4
- Half Bathrooms1
- Sqr Footage5669
- Lot Size2 Acres
Data Source:
Bright MLS
Property Description
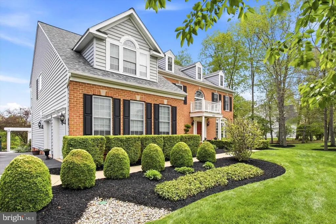
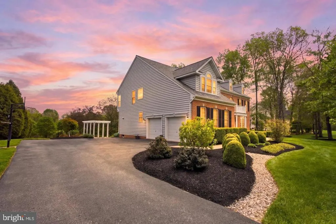
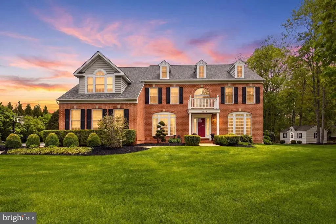
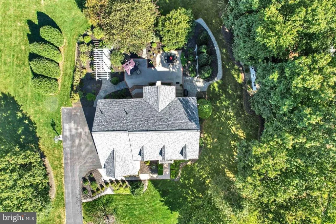
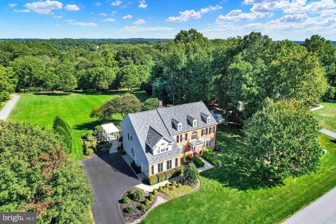
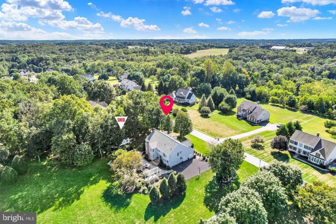
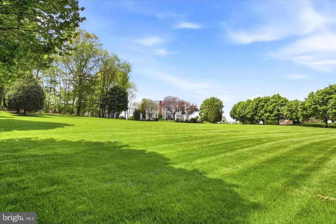
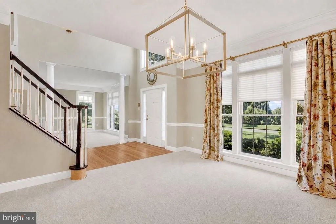
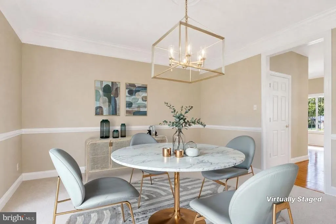
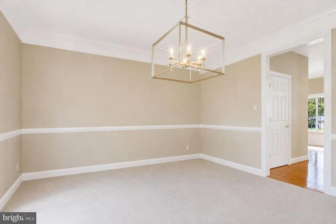
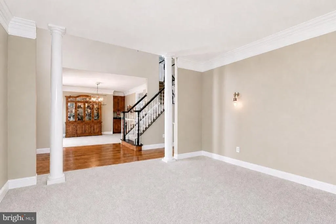
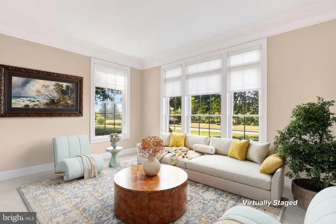
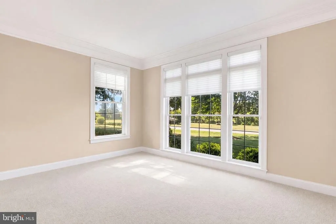
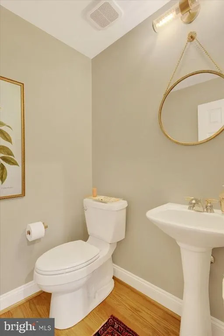
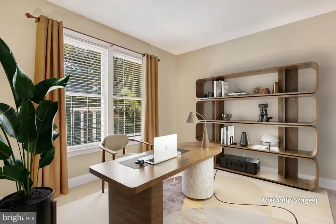
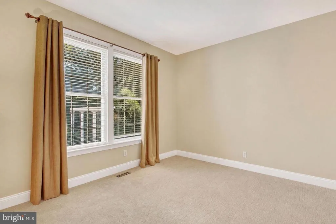
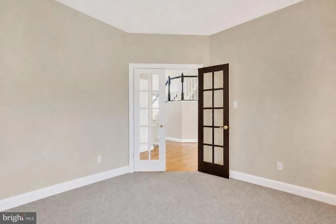
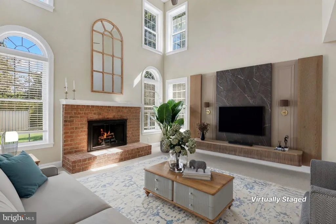
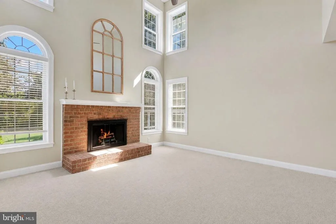
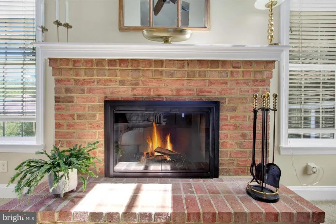
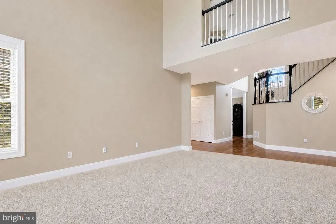
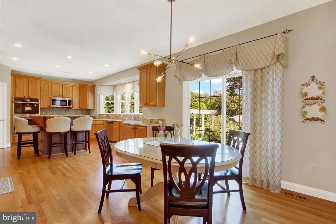
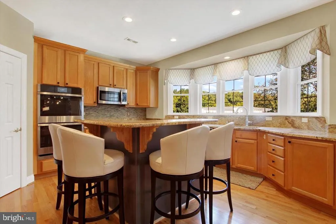
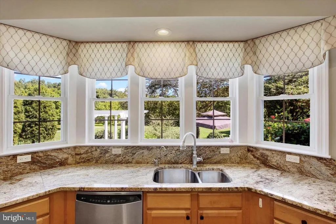
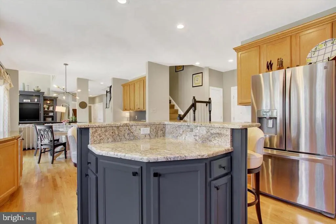
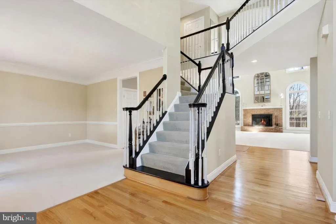
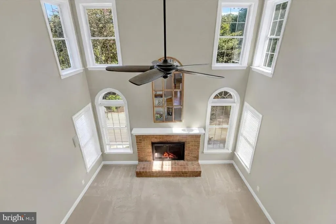
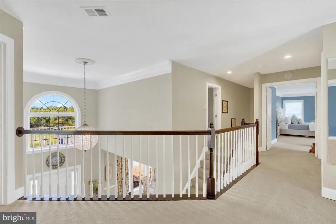
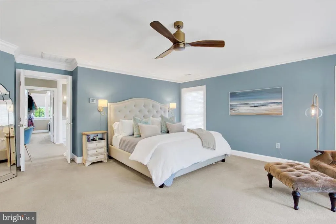
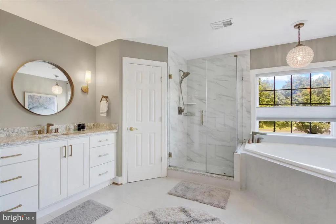
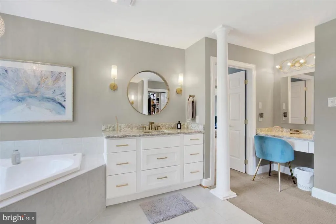
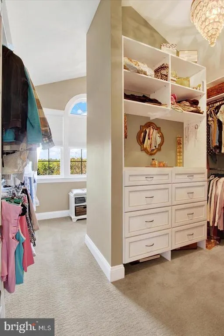
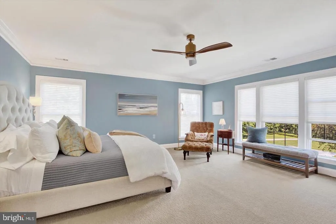
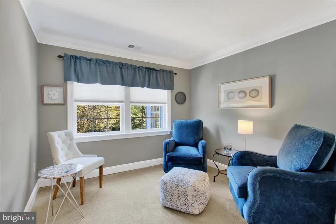
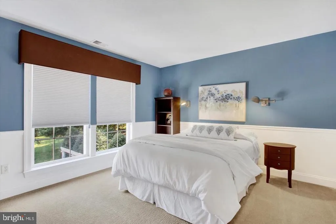
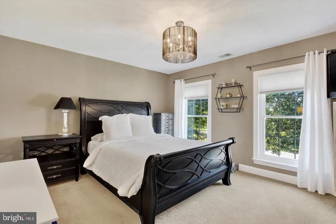
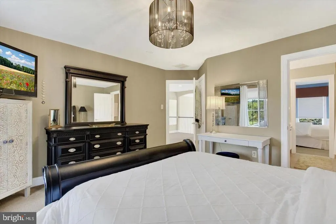
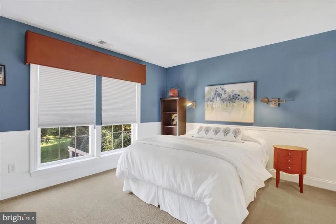
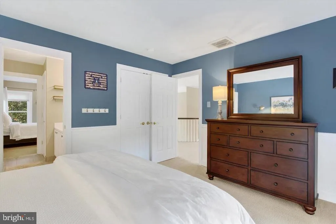
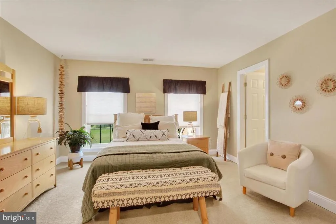
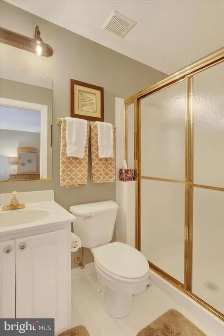
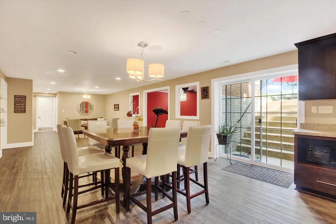
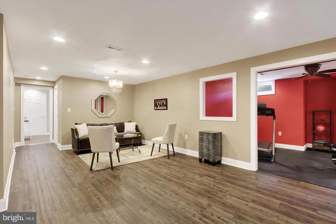
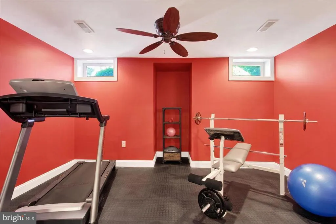
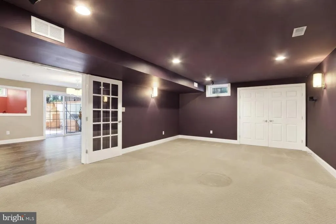
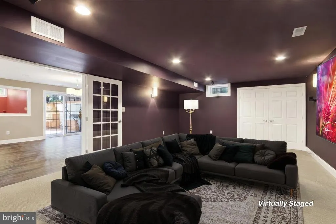
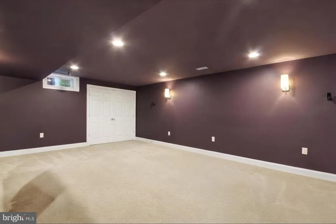
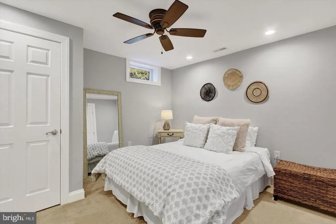
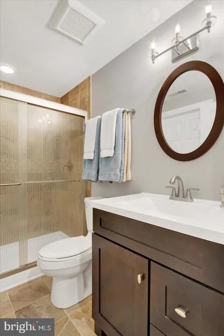
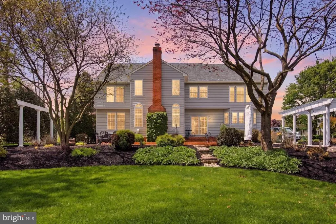
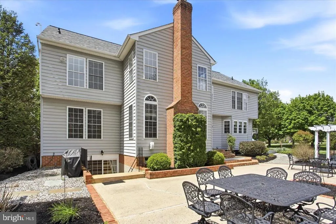
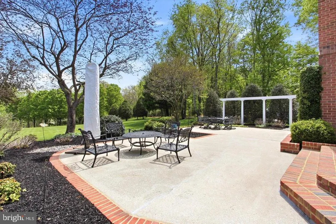
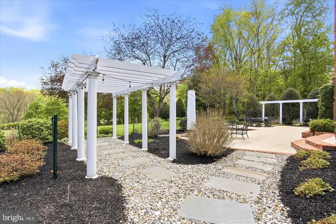
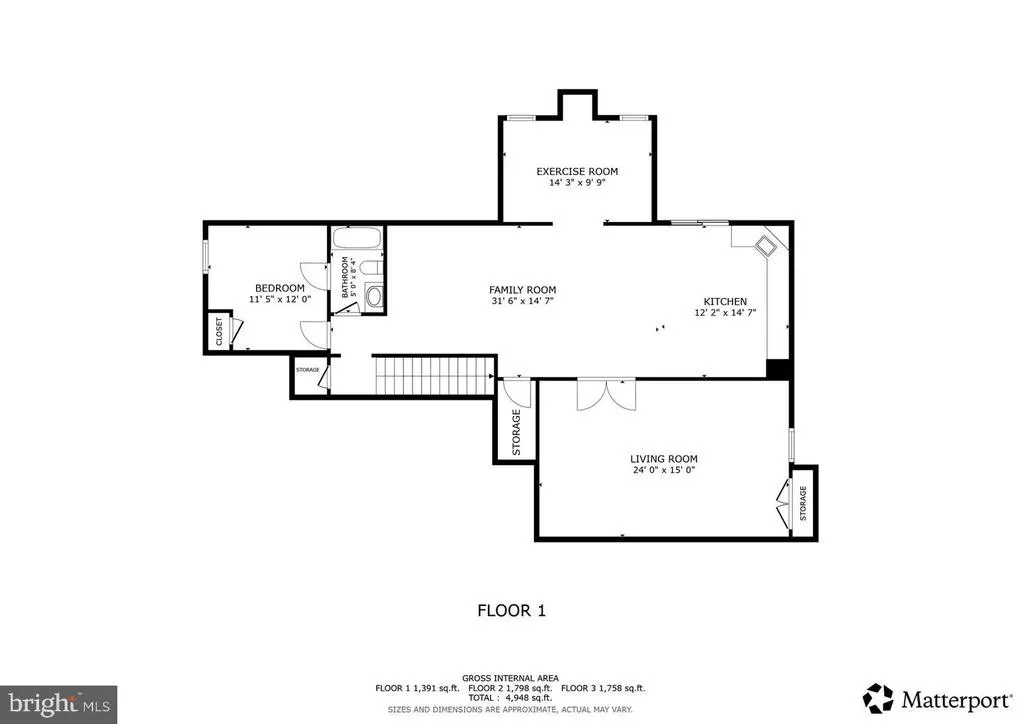
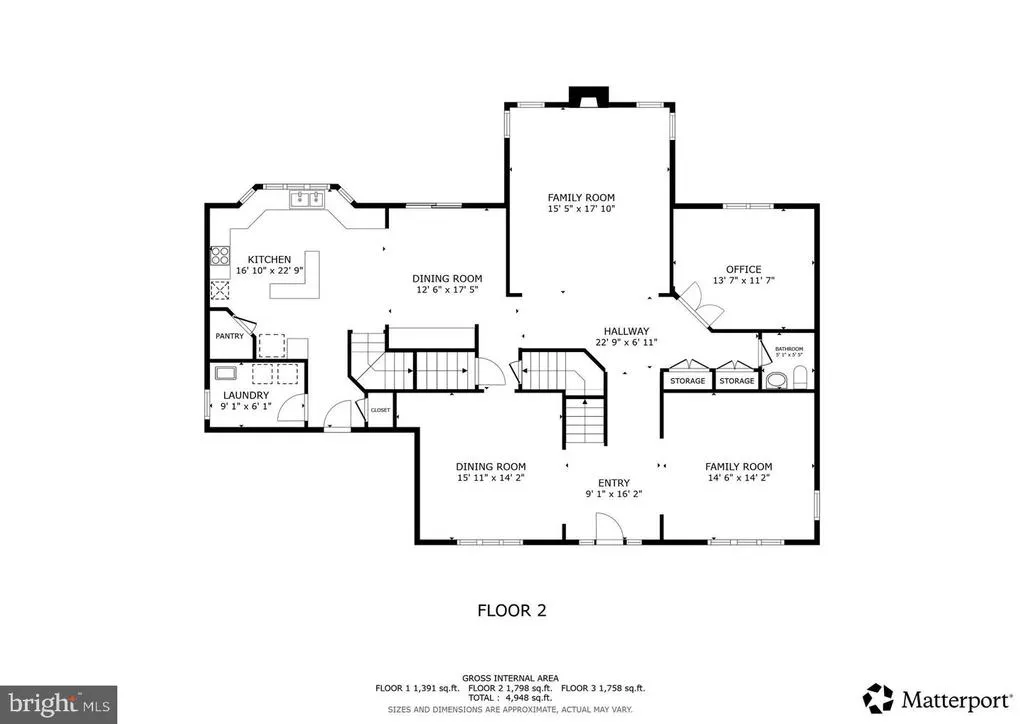
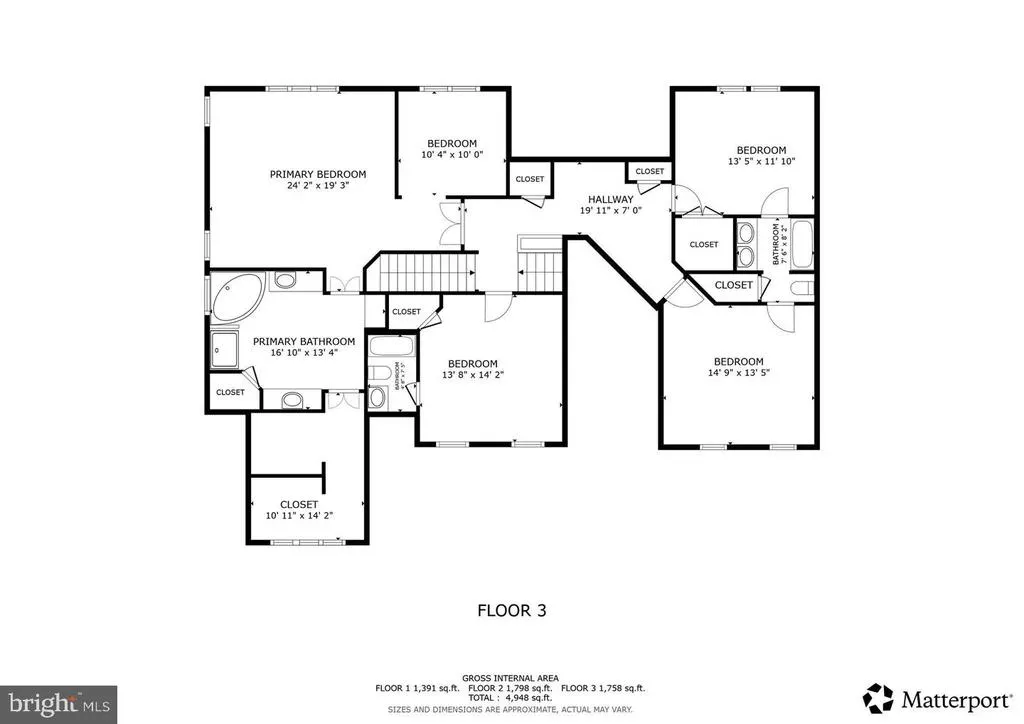
Experience refined living and exceptional luxury at 1969 Turnberry Ct, a custom-built Grayson Homes estate in the prestigious River Downs community. Set on 2 beautifully maintained acres, this impressive three-level brick residence offers 5 bedrooms, 4.5 baths, and 5,669 square feet of finished living space. The main level features soaring ceilings, a formal dining room, private office, and gourmet kitchen with stainless steel appliances, double ovens, extensive cabinetry, a pantry, and oversized island. The adjoining family room centers around a wood-burning fireplace. Upstairs, the expansive primary suite offers a spa-inspired bath, oversized custom walk-in closet, and versatile sitting room. A second en-suite bedroom, two additional bedrooms, and an updated full bath complete the upper level. The finished walkout lower level is ideal for entertaining or multigenerational living, featuring a spacious lounge, theater area, wet bar, full bath, and private guest suite. Outside, enjoy sweeping views, a manicured, level backyard, and exceptional space and privacy. Recent improvements include a 2023 roof and upstairs HVAC, 2025 water heater and well pump, 2025 double ovens, a 2026 refrigerator, well servicing, and upgraded plumbing fixtures. River Downs offers access to its newly renovated golf course and pickleball courts. Nearby, enjoy shopping and dining along Baltimore Boulevard (MD-140), recreation at Sandymount Park, and outdoor adventures around Liberty Reservoir. Convenient access to MD-140, MD-91, and routes connecting to Westminster and the greater Baltimore region makes commuting and everyday errands easier. Move into the home of your dreams before the holidays and start 2027 off with an upgrade! Schedule your exclusive showing today!
| Elementary School | Middle School | High School |
|---|---|---|
| Sandymount Elementary School | Shiloh Middle School | Westminster High School |
| Price History | |
|---|---|
| 10/15/2026 | Listed $999,000 |
General Features
| Living Area | 5669 |
|---|---|
| Sewer | Private Septic Tank |
| Heating | Heat Pump(s) |
| Cooling | Central A/C |
| Possession | Negotiable,Settlement |
| Appliances | Built-In Microwave,Dishwasher,Oven - Double,Oven/Range - Electric,Refrigerator,Stainless Steel Appliances,Washer,Dryer |
| Zoning | R |
| HOA Fee | 52.00 |
| Garage Spaces | 2.00 |
| Association Fee Includes | Common Area Maintenance |
| Architectural Style | Traditional |
| Construction Materials | Brick |
| School District | CARROLL COUNTY PUBLIC SCHOOLS |
| Year Built | 2000 |
| Levels | 3 |
| Tax Year | 2024 |
| Ownership | Fee Simple |
| Cool Fuel | Electric |
| Accessibility | None |
| Assoc Fee Paid Per | Monthly |
| County | CARROLL |
| New Construction | No |
| Property Type | Residential |
| HOA | Yes |
| Subdivision Name | RIVER DOWNS |
| Garage Y/N | Yes |
| Water Access Y/N | No |
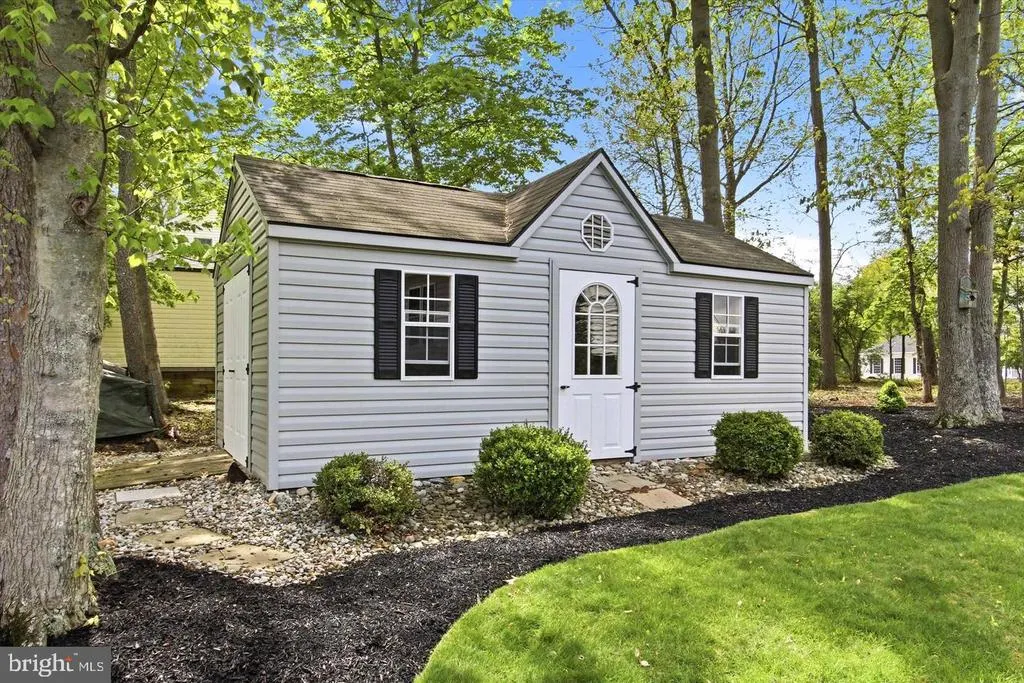
| Other Structures | Above Grade,Below Grade |
| Full Baths | 4 |
| Status | ACTIVE |
| Directions | Please use Google Maps. |
| City | FINKSBURG |
| Senior Community Y/N | No |
| Lot Size Units | Square Feet |
| Lot Size Square Feet | 87120.00 |
| Tax Assessed Value | 779300.0 |
| Tax Annual Amount | 8357.0 |
| Home Warranty Y/N | No |
| Property Condition | Excellent |
| Structure Type | Detached |
| Condo/Coop Association fee Y/N | No |
| Bathrooms Count Main Level | 1.00 |
| Price Per Sq Ft Total AG | 248.94 |
| Additional Parcels Y/N | No |
| Vacation Rental Y/N | No |
| Virtual Tour | https://my.matterport.com/work?m=3bcxtx4rgybdkeq8xm3tyx2ab&views=0&tool=defurnish&cloudEdit=1#edit |
| Total SQFT | 5851 |
| Standard Status | Active |
| Year Built Source | Assessor |
| Legal Subdivision | WOOLERYS ELECTION DISTRICT |
Interior Features
| Interior Amenities | 2nd Kitchen,Built-Ins,Kitchen - Eat-In,Kitchen - Island,Kitchen - Gourmet,Pantry,Recessed Lighting,Store/Office,Walk-in Closet(s) |
|---|---|
| Heating Fuel | Propane - Leased |
| Basement | Interior Access,Fully Finished,Outside Entrance,Walkout Level |
| Total Fireplaces | 1 |
| Fireplace Features | Wood |
| Hot Water | Propane |
| Basement (Y/N) | Yes |
| Heating Y/N | Yes |
| Fireplace Y/N | Yes |
| Above Grade Finished Area | 4013 |
| Half Baths | 1 |
| Central Air Y/N | Yes |
| Total Bedrooms | 5 |
| Below Grade Finished Area | 1656 |
| Below Grade Finished Area Unit Type | Square Feet |
| LivingAreaSource | Assessor |
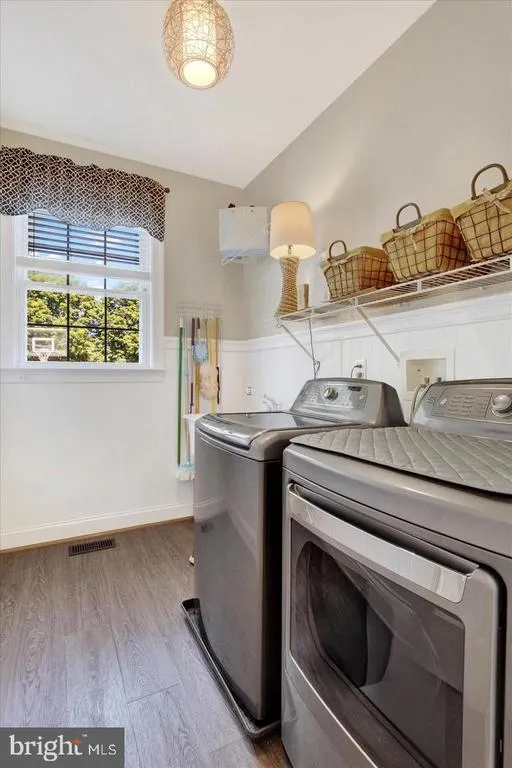
| Laundry Type | Main Floor,Has Laundry |
| Below Grade Unfin Area Units | Square Feet |
| Below Grade Unfin SQFT | 182 |
| Below Grade Unfin SQFT Source | Assessor |
| Below Grade Finished Area Source | Assessor |
| Bedrooms Count All Lower Levels | 1 |
| Bedrooms Count All Upper Levels | 4 |
| Bedrooms Count Lower Level 1 | 1 |
| Bedrooms Count Upper Level 1 | 4 |
| Bathrooms Half Main Level | 1 |
| Bathrooms Full Upper Level 1 | 3 |
| Bathrooms Full Lower Level 1 | 1 |
| Bathrooms Full All Upper Levels | 3 |
| Bathrooms Full All Lower Levels | 1 |
| Bathrooms Count Upper Level 1 | 3.00 |
| Bathrooms Count Lower Level 1 | 1.00 |
| Bathrooms Count All Upper Levels | 3 |
| Bathrooms Count All Lower Levels | 1 |
| Above Grade Finished Area Source | Assessor |
| Above Grade Finished Area Unit Type | Square Feet |
| Total Baths | 5 |
Exterior Features
| Pool | No Pool |
|---|---|
| Water Source | Well,Private |
| Total Parking Spaces | 2 |
| Garage Features | Garage - Side Entry |
| Type of Parking | Driveway,Attached Garage |
| Foundation Details | Other |
| Water View Y/N | No |
| Lot Size Acres | 2.00 |
| Lot Size Source | Assessor |
| Waterfront Y/N | No |
| Navigable Water Y/N | No |
| Water Oriented Y/N | No |
| # of Attached Garage Spaces | 2 |
Amenities
- Foreclosure
- Views
- Short Sale
- New Construction
- Adult 55+
- Lease To Own
- No HOA Fees
- Furnished
- Primary On Main
- Air Conditioning
- Seller Finance
- Green
- Fixer Upper
- Horse
- Golf
- Fireplace
- Deck
- Garage
- Basement
- Pool
Property vs Single Family Average in 21048
Price
Taxes
Year Built
Visits
 © BRIGHT, All Rights Reserved
