

Address
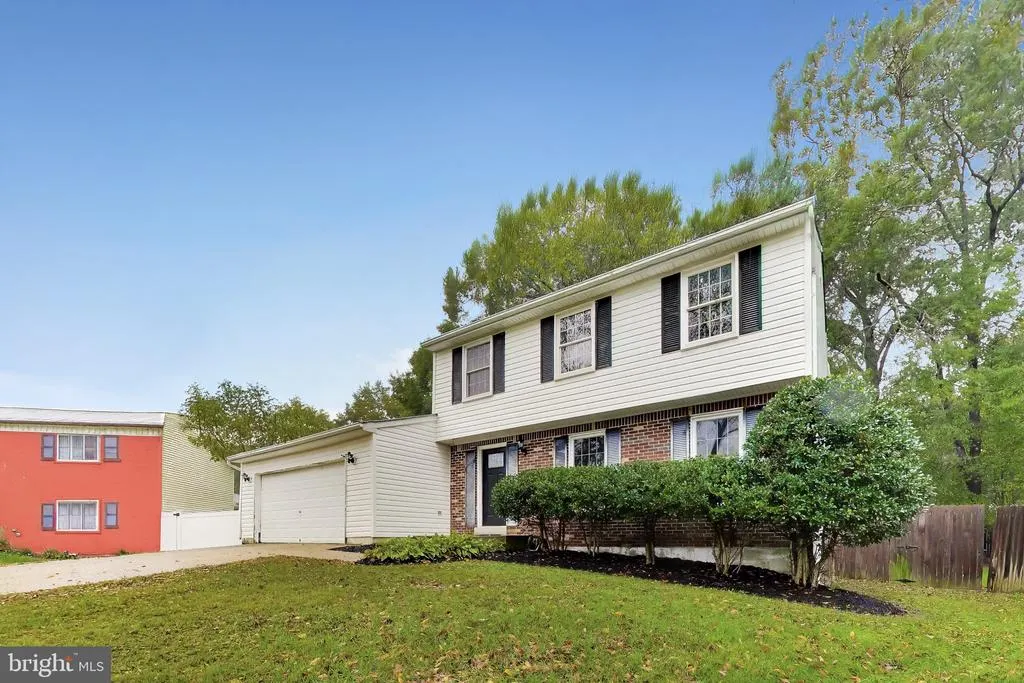
10910 Bridle Path Circle, Waldorf, MD
Price
$ 375,000
Property Attributes
- MLS#MDCH2060372
- TypeSingle Family
- Listing Status ACTIVE
- CountyCHARLES
- CityWaldorf
- NeighborhoodHunt Club Estates
- Zip20601
- StyleColonial
- Year Built1979
- Taxes$ 4969
- Price$ 375,000
- Bedrooms3
- Full Bathrooms2
- Half Bathrooms1
- Sqr Footage1820
- Lot Size0.28 Acres
Data Source:
Bright MLS
Property Description
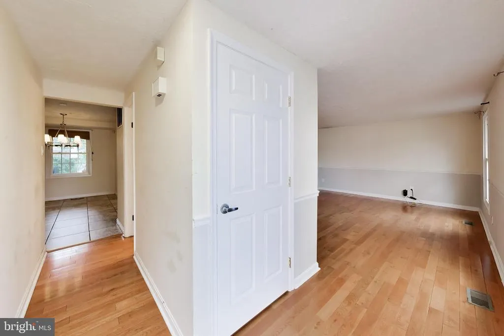
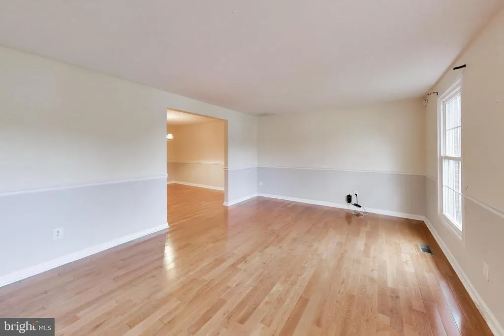
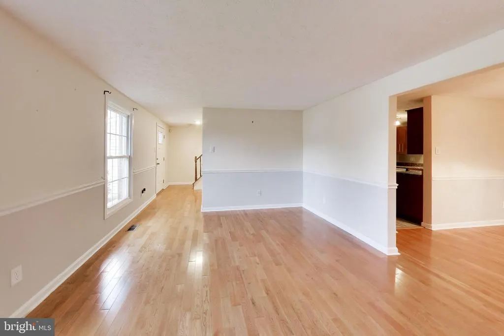
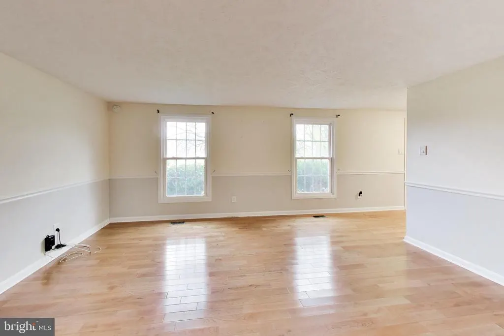
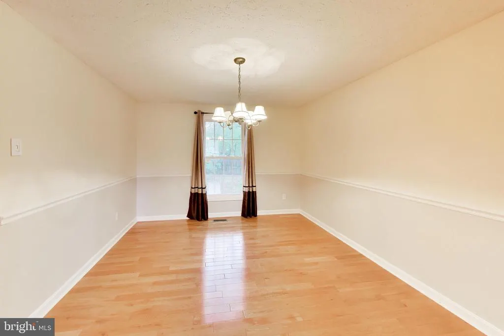
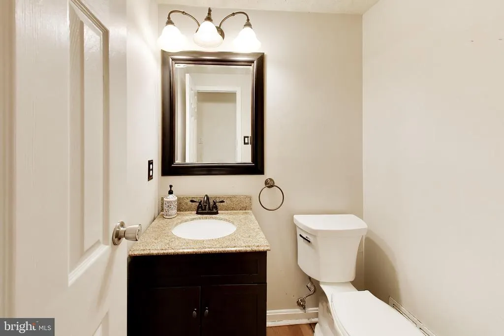
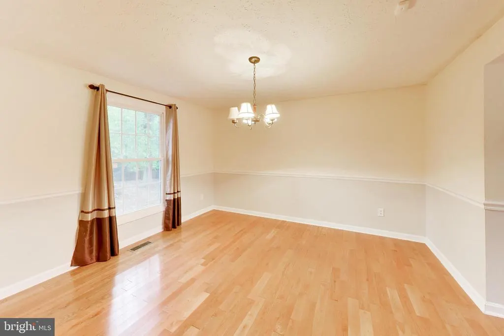
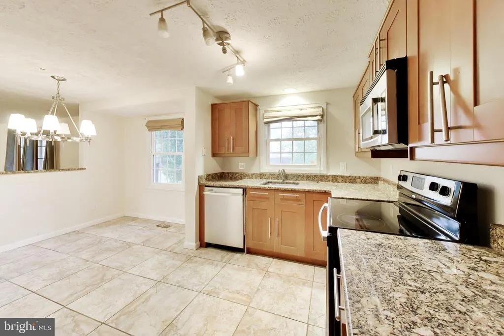
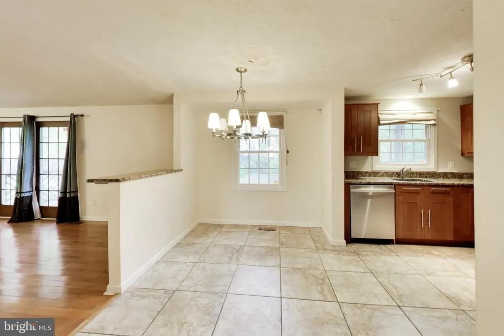
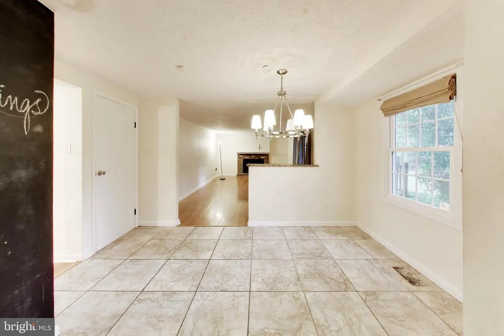
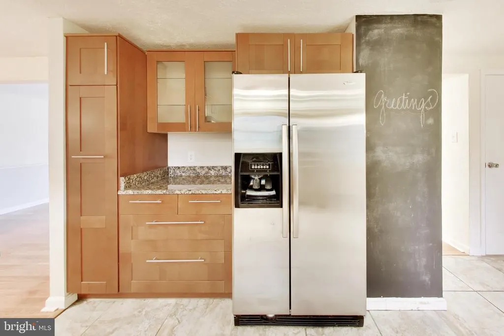
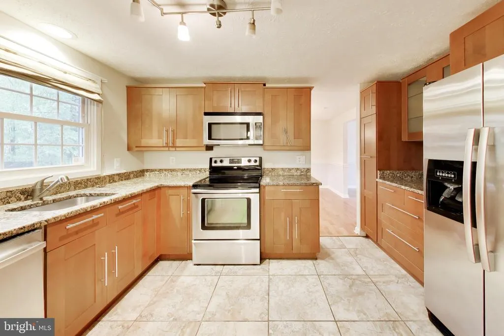
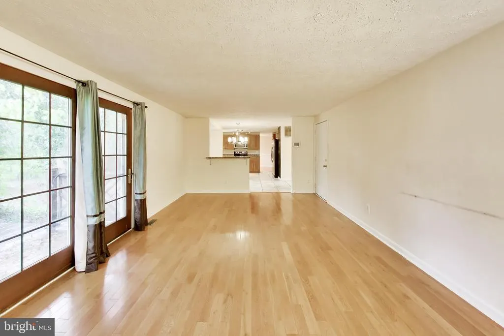
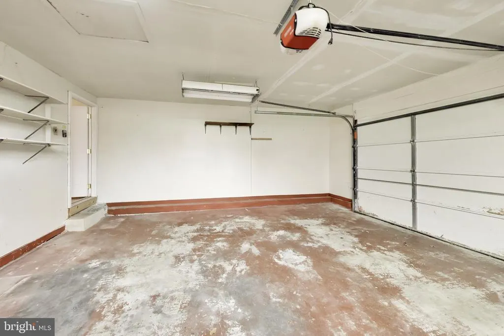
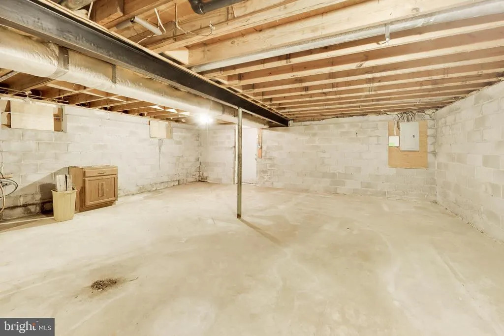
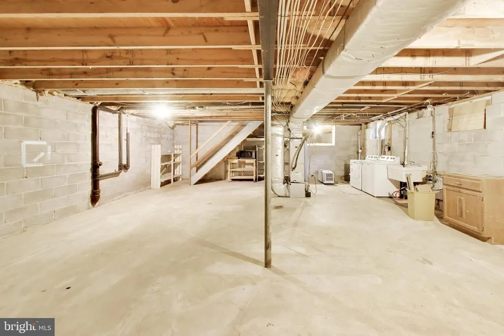
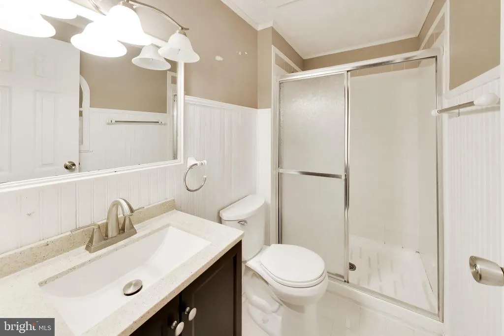
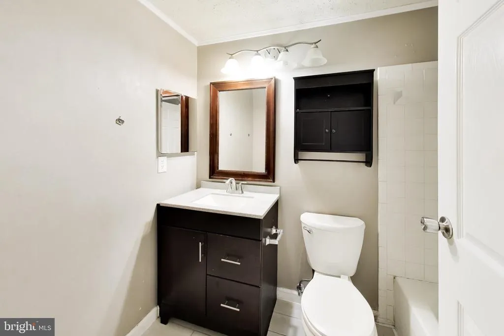
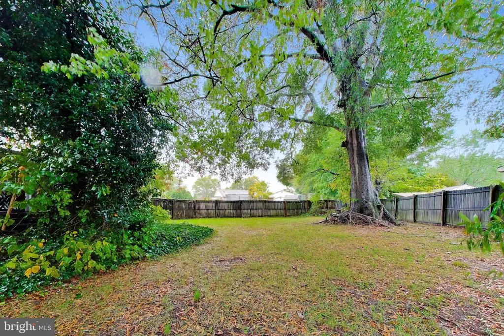
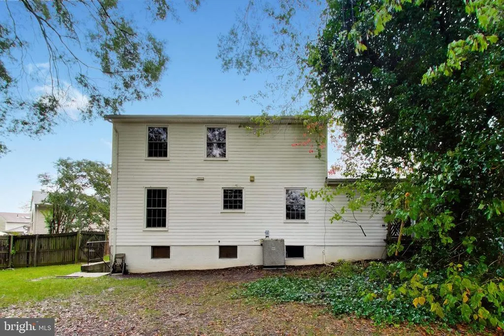
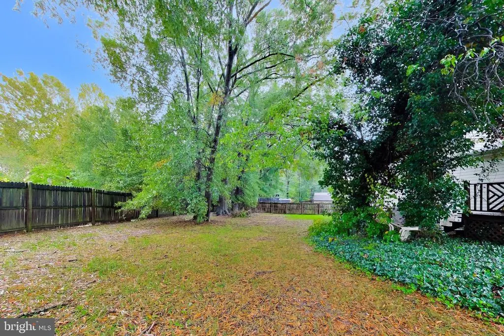
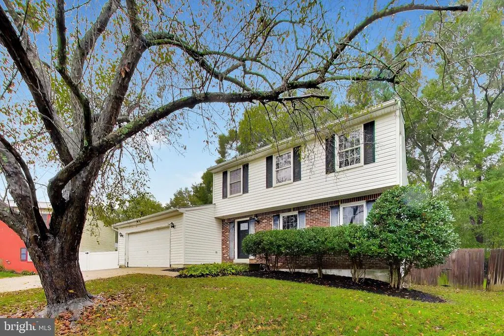
Nestled in the charming HUNT CLUB ESTATES, this beautifully renovated Colonial home offers a perfect blend of comfort and investment potential. With a major renovation completed in 2005, this property boasts modern upgrades while retaining its classic appeal. Spanning 1,820 sq. ft. , the home features three spacious bedrooms and two and a half bathrooms, making it an ideal choice for those seeking both space and functionality. Step inside to discover inviting interiors highlighted by warm wood floors, ceiling fans, and elegant chair railings. The country-style kitchen is equipped with stainless steel appliances, upgraded countertops, and a convenient pantry, ensuring a delightful cooking experience. The walkout basement adds valuable living space and potential for additional rental income or a home office. Enjoy evenings by the wood stove fireplace, creating a warm ambiance throughout the home. The attached garage and ample driveway parking enhance convenience for residents and guests alike. With a generous lot size of 0.28 acres, this property offers outdoor space for relaxation or future enhancements. Investors will appreciate the strong rental demand in the area, making this home a promising addition to any portfolio. Don't miss the opportunity to own a piece of HUNT CLUB ESTATES that combines comfort, style, and investment potential. NO HOA HIGHEST & BEST DEADLINE: Monday, November 9, 2026 at 5:00 PM Eastern Time
| Price History | |
|---|---|
| 10/15/2026 | Listed $375,000 |
General Features
| Living Area | 1820 |
|---|---|
| Sewer | Public Sewer |
| Heating | Heat Pump(s) |
| Cooling | Other,Ceiling Fan(s),Central A/C |
| Possession | 0-30 Days CD,Coin w/Sell Sett,Immediate,Negotiable,Settlement |
| Roof | Shingle |
| Appliances | Built-In Microwave,Dishwasher,Disposal,Dryer,Exhaust Fan,Oven - Single,Oven/Range - Electric,Refrigerator,Stainless Steel Appliances,Washer,Water Heater |
| Zoning | RM |
| Garage Spaces | 2.00 |
| Architectural Style | Colonial |
| Construction Materials | Brick,Aluminum Siding |
| School District | CHARLES COUNTY PUBLIC SCHOOLS |
| Year Built | 1979 |
| Levels | 3 |
| Tax Year | 2026 |
| Ownership | Fee Simple |
| Cool Fuel | Electric |
| Accessibility | None |
| County | CHARLES |
| New Construction | No |
| Property Type | Residential |
| HOA | No |
| Subdivision Name | HUNT CLUB ESTATES |
| Garage Y/N | Yes |
| Water Access Y/N | No |
| Other Structures | Above Grade,Below Grade |
| Full Baths | 2 |
| Status | ACTIVE |
| Directions | Turn right onto Berry Rd (MD-228 N) toward MD-228 W. Turn right onto Greenwood Dr. Turn right onto Cedarwood Dr. Turn left onto Bridle Path Dr. Turn left onto Bridle Path Cir. Turn left onto Bridle P |
| City | WALDORF |
| Disclosures | Prop Disclaimer |
| Senior Community Y/N | No |
| Lot Size Units | Square Feet |
| Lot Size Square Feet | 12153.00 |
| Tax Assessed Value | 361000.0 |
| Tax Annual Amount | 4969.0 |
| Structure Type | Detached |
| Condo/Coop Association fee Y/N | No |
| Bathrooms Count Main Level | 1.00 |
| Price Per Sq Ft Total AG | 206.04 |
| Acceptable Financing | Cash,Conventional,FHA,FHA 203(b),FHA 203(k),FHLMC,FHVA,FMHA,FNMA,Negotiable,Private,VA |
| Lease Considered Y/N | No |
| Vacation Rental Y/N | No |
| Total SQFT | 2548 |
| Standard Status | Active |
| Year Built Source | Assessor |
| Legal Subdivision | HUNT CLUB ESTATES SUB |
| Tax Lot | 61 |
| Association Recreation Fee | No |
Interior Features
| Interior Amenities | Carpet,Chair Railings,Combination Dining/Living,Dining Area,Family Room Off Kitchen,Floor Plan - Traditional,Kitchen - Country,Kitchen - Eat-In,Pantry,Primary Bath(s),Stove - Wood,Upgraded Countertop |
|---|---|
| Heating Fuel | Natural Gas |
| Basement | Other,Walkout Stairs |
| Total Fireplaces | 1 |
| Hot Water | Natural Gas |
| Basement (Y/N) | Yes |
| Heating Y/N | Yes |
| Fireplace Y/N | Yes |
| Above Grade Finished Area | 1820 |
| Half Baths | 1 |
| Central Air Y/N | Yes |
| Total Bedrooms | 3 |
| Below Grade Finished Area Unit Type | Square Feet |
| LivingAreaSource | Assessor |
| Below Grade Unfin Area Units | Square Feet |
| Below Grade Unfin SQFT | 728 |
| Below Grade Unfin SQFT Source | Assessor |
| Below Grade Finished Area Source | Assessor |
| Bedrooms Count All Upper Levels | 3 |
| Bedrooms Count Upper Level 1 | 3 |
| Bathrooms Half Main Level | 1 |
| Bathrooms Full Upper Level 1 | 2 |
| Bathrooms Full All Upper Levels | 2 |
| Bathrooms Count Upper Level 1 | 2.00 |
| Bathrooms Count Lower Level 1 | 0.00 |
| Bathrooms Count All Upper Levels | 2 |
| Above Grade Finished Area Source | Assessor |
| Above Grade Finished Area Unit Type | Square Feet |
| Total Baths | 3 |
Exterior Features
| Pool | No Pool |
|---|---|
| Water Source | Public |
| Total Parking Spaces | 6 |
| Garage Features | Garage - Front Entry,Garage Door Opener,Other |
| Type of Parking | Attached Garage,Driveway |
| Foundation Details | Other |
| Water View Y/N | No |
| Lot Size Acres | 0.28 |
| Lot Size Source | Assessor |
| Waterfront Y/N | No |
| Land Assessed Value | 126200.00 |
| Navigable Water Y/N | No |
| Water Oriented Y/N | No |
| # of Attached Garage Spaces | 2 |
Amenities
- Foreclosure
- Views
- Short Sale
- New Construction
- Adult 55+
- Lease To Own
- No HOA Fees
- Furnished
- Primary On Main
- Air Conditioning
- Seller Finance
- Green
- Fixer Upper
- Horse
- Golf
- Fireplace
- Deck
- Garage
- Basement
- Pool
Property vs Single Family Average in 20601
Price
Taxes
Year Built
Visits
 © BRIGHT, All Rights Reserved
