

Open House Sun, Sep 27th 1:00 PM - 3:00 PM






Address
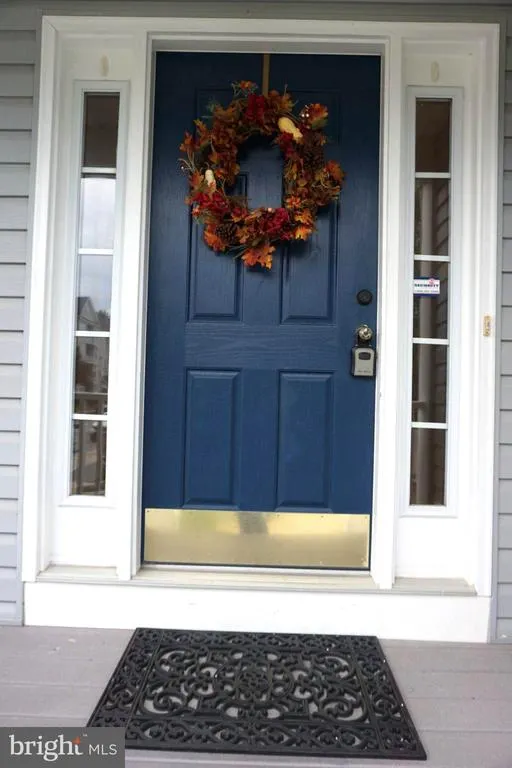
1715 Newport Circle, Baltimore, MD
Price
$ 529,900
Property Attributes
- MLS#MDBC2174882
- TypeSingle Family
- Listing Status ACTIVE
- CountyBALTIMORE
- CityBaltimore
- NeighborhoodEssex-Middle River
- Zip21221
- StyleCoastal
- Year Built2005
- Taxes$ 5079
- Price$ 529,900
- Bedrooms5
- Full Bathrooms3
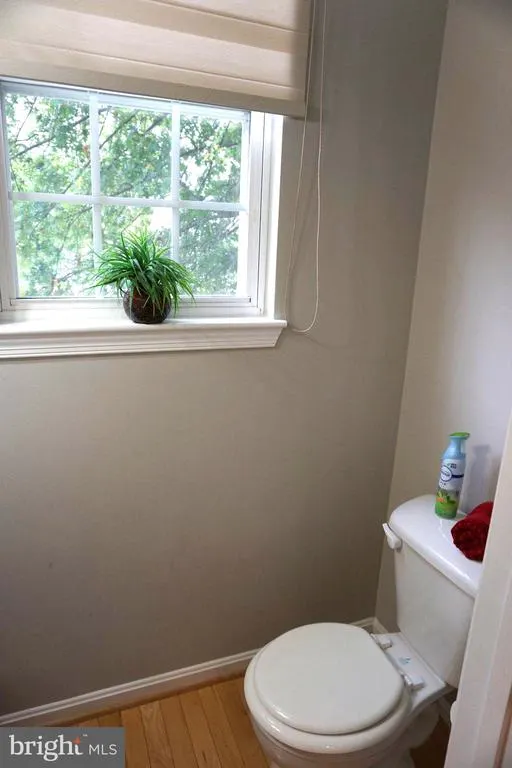
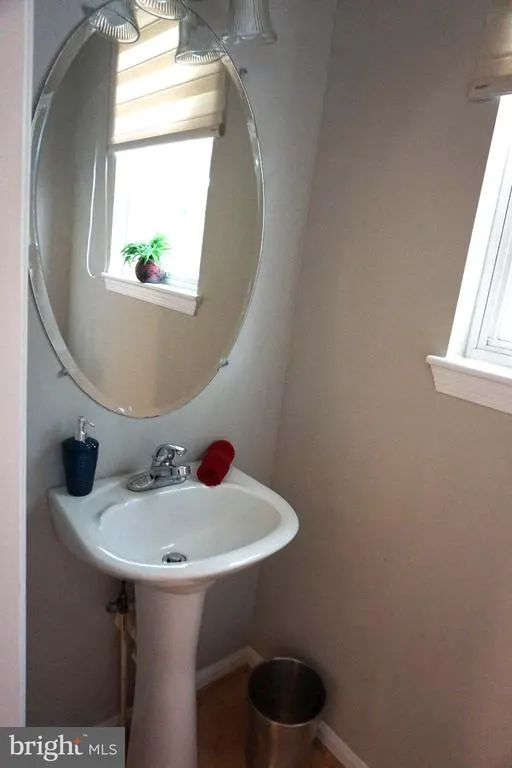
- Half Bathrooms1
- Sqr Footage2812
- Lot Size0.15 Acres
Data Source:
Bright MLS
Property Description
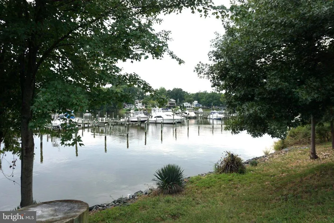
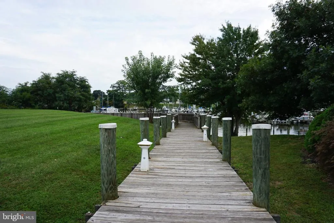
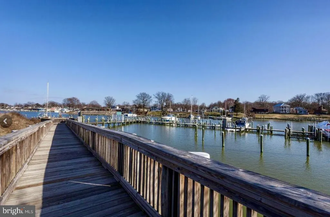
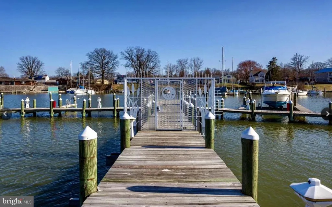
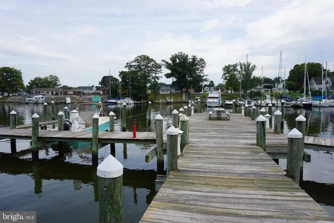
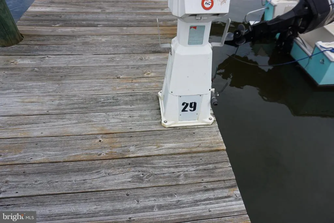
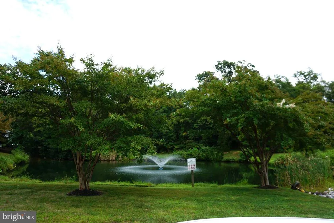
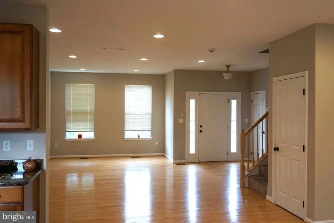
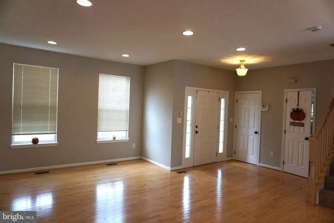
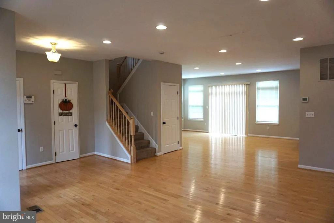
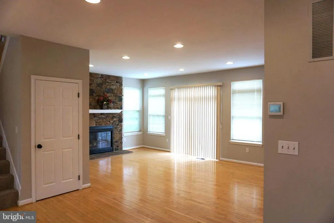
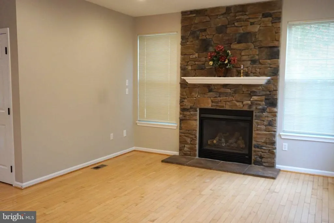
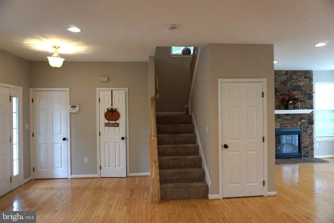
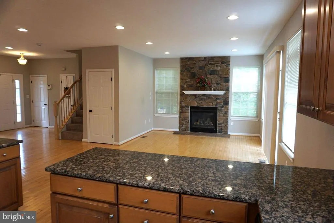
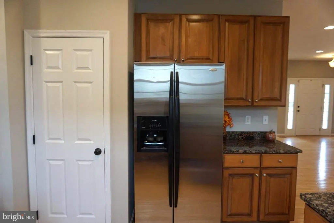
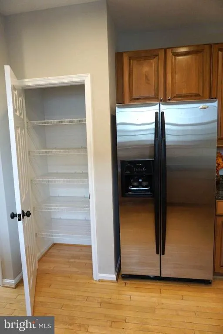
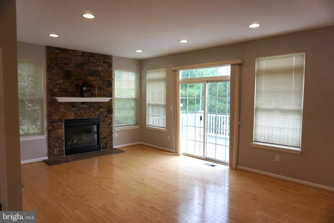
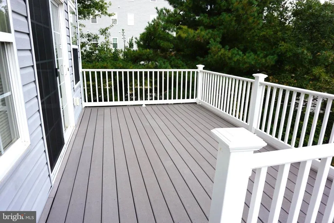
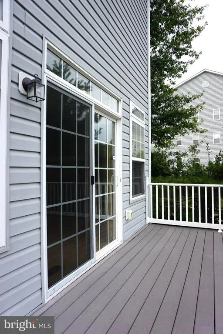
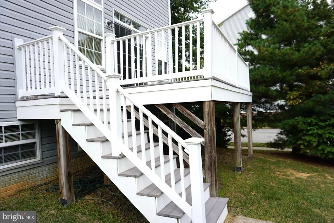
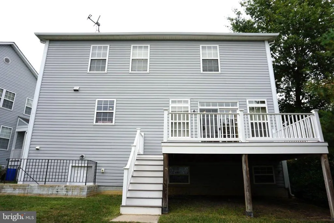
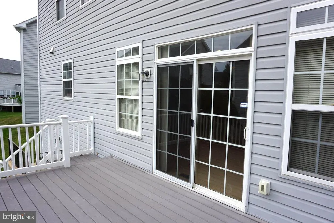
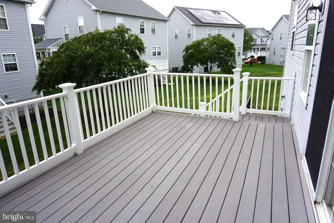
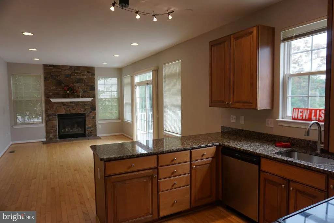
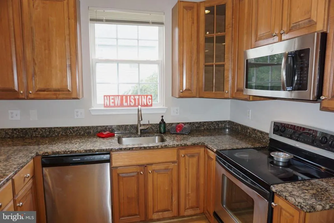
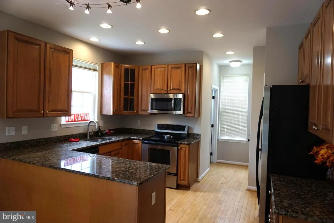
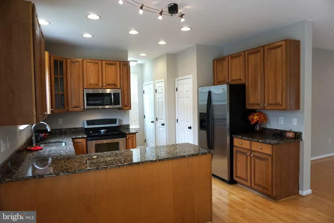
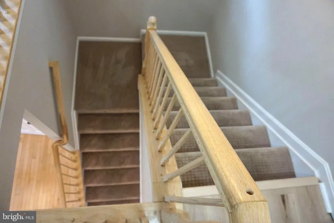
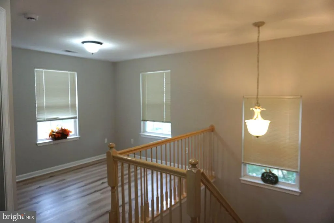
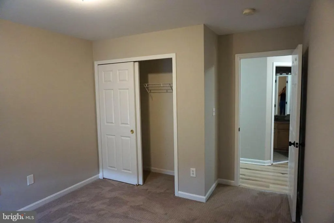
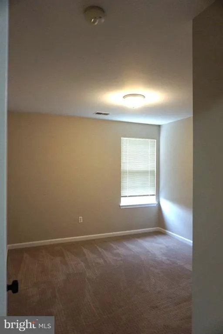
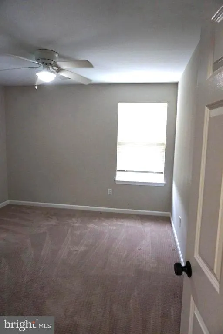
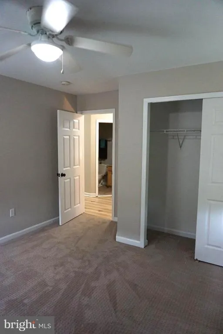
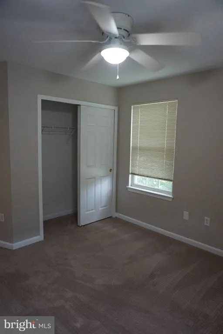
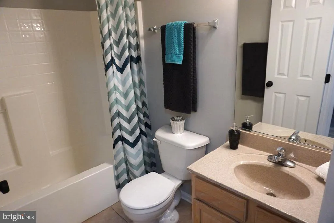
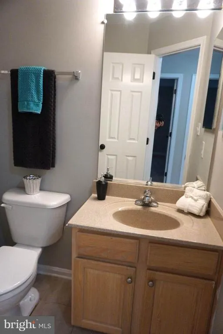
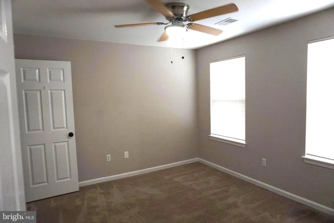
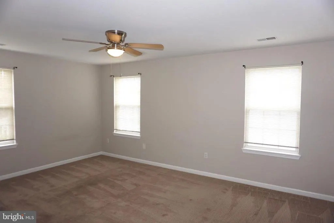
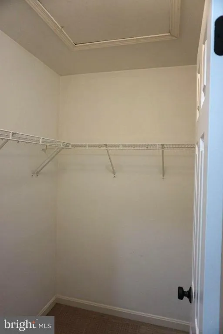
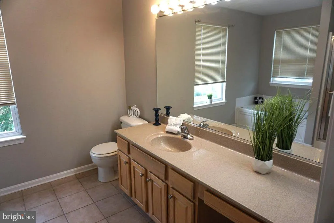
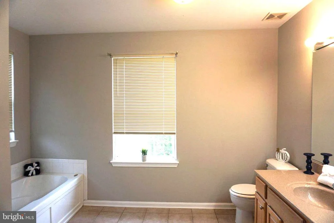
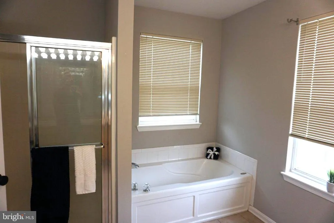
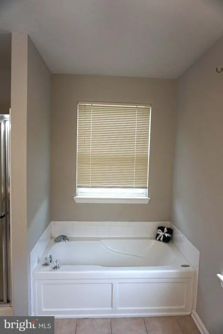
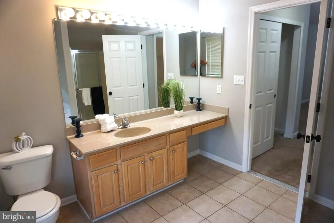
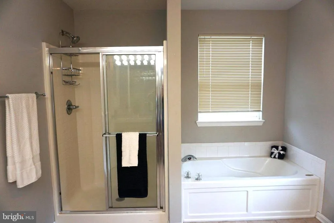
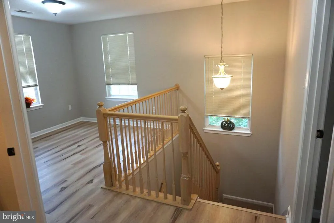
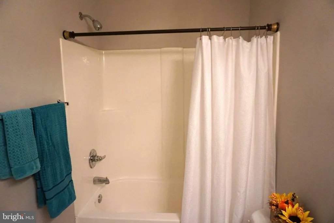
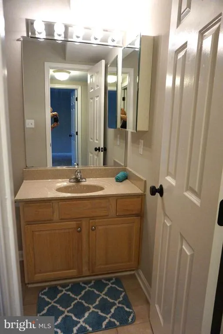
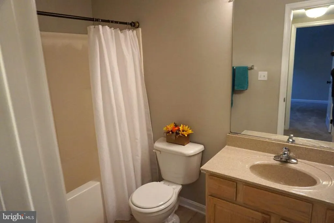
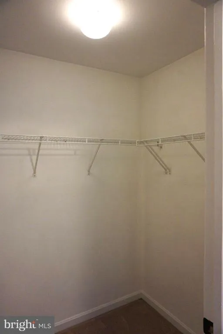
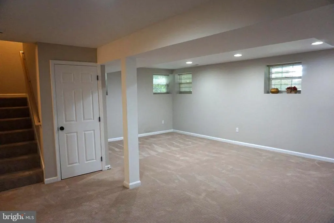
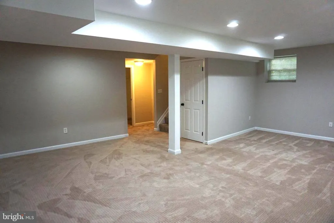
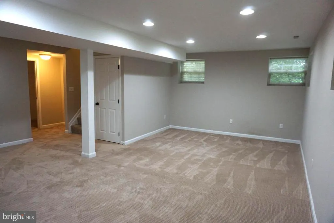
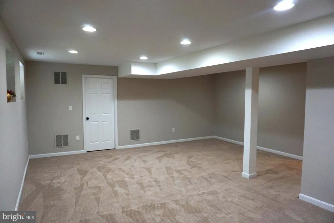
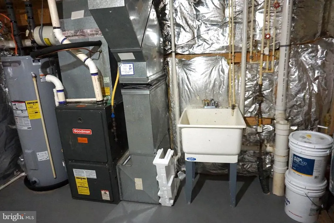
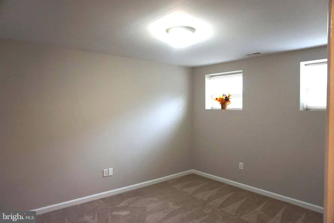
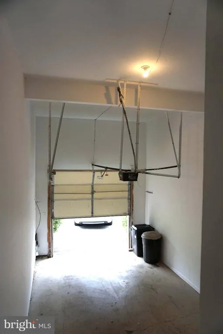
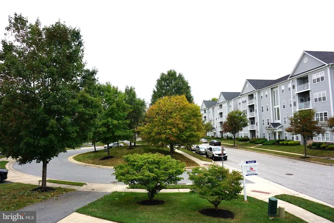
Move-In Ready Beautiful Colonial (with in-law suite, bringing total square footage to approximately 3000 SF) in the Lovely Water-Oriented Community of Hopewell Pointe. 3000 Total Square Feet. Open main level boasts an updated kitchen with granite counter tops, 42' cabinets, breakfast bar, and stainless-steel appliances. In addition, there is a nice size family room off kitchen and a big dining room area with with an gas/propane fireplace and enough space for a sitting area with Sliders to the maintenance free deck. You will enjoy cooking out on your large composite deck. The main level also includes a first floor laundry room! Upper level includes a large primary bedroom with one walk-in closet as well as an additional slide-door closest as well as a spacious primary bath with large granite vanity, soaking tub, and a stand-up shower. Upper level also features 3 additional nice size bedrooms plus a loft that would be great for an office or sitting area. Lower level has A huge game/entertainment/family room and a fifth big bedroom (with a walk-in closet), a full bathroom with a walk-in shower/tub, and another full laundry / sanitary sink, area! Home also boasts recess lighting, cathedral ceilings, hardwood floors, fresh paint, and new carpet throughout. The community has a heated pool & Hot tub, over a mile long walking path with fountains through the woods and around the water, piers, and YOUR OWN 40 foot BOAT SLIP valued @ $40,000.00! In addition, the HOA mows your lawn. Every day is a vacation at Hopewell Pointe! Boat slip yearly maintenance fees are $811.00 for 2026
| Price History | |
|---|---|
| 9/3/2026 | Listed $525,000 |
General Features
| Living Area | 2812 |
|---|---|
| Sewer | Public Septic |
| Heating | Forced Air,Programmable Thermostat |
| Cooling | Ceiling Fan(s),Central A/C,Programmable Thermostat |
| Possession | Settlement |
| Roof | Architectural Shingle |
| Appliances | Built-In Microwave,Cooktop,Dishwasher,Dryer - Electric,Exhaust Fan,Oven - Self Cleaning,Oven/Range - Electric,Refrigerator,Stainless Steel Appliances,Stove,Washer,Water Heater |
| Zoning | R |
| HOA Fee | 120.00 |
| Garage Spaces | 1.00 |
| Association Fee Includes | Lawn Care Front,Lawn Care Rear,Management,Snow Removal,Trash,Other |
| Architectural Style | Coastal |
| Security Features | Carbon Monoxide Detector(s),Smoke Detector |
| Construction Materials | Vinyl Siding |
| School District | BALTIMORE COUNTY PUBLIC SCHOOLS |
| Exclusions | N/A |
| Year Built | 2005 |
| Electric | 100 Amp Service |
| View | Garden/Lawn |
| Levels | 2.5 |
| Tax Year | 2026 |
| Ownership | Fee Simple |
| Cool Fuel | Electric |
| Accessibility | 2+ Access Exits,32 + wide Doors,36 + wide Halls,Doors - Lever Handle(s) |
| Assoc Fee Paid Per | Monthly |
| County | BALTIMORE |
| New Construction | No |
| Property Type | Residential |
| Association Amenities | Common Grounds,Pool - Outdoor,Jog/Walk Path,Pool Mem Avail,Swimming Pool,Pier/Dock |
| HOA | Yes |
| Subdivision Name | ESSEX/MIDDLE RIVER |
| Garage Y/N | Yes |
| Water Access Y/N | Yes |
| Other Structures | Above Grade,Below Grade |
| Total Rooms | 15 |
| Full Baths | 3 |
| Status | ACTIVE |
| Directions | RTE. 702,to left onto Old Eastern Ave.,Make a right onto Hopewell Landing dr. Make a right onto Newport Circle house on the right on the corner. |
| City | BALTIMORE |
| Body of Water | Hopkins Creek |
| Disclosures | Prop Disclaimer |
| Association Name | TIDEWATER PROPERTY MANAGEMENT |
| Senior Community Y/N | No |
| Lot Size Units | Square Feet |
| Lot Size Square Feet | 6534.00 |
| Tax Assessed Value | 438200.0 |
| Tax Annual Amount | 5079.0 |
| Property Condition | Excellent |
| Structure Type | Detached |
| Condo/Coop Association fee Y/N | No |
| Bathrooms Count Main Level | 1.00 |
| Price Per Sq Ft Total AG | 250.9 |
| Community Pool Features | Concrete,Domestic Water,In Ground,Heated,Lap/Exercise,Pool/Spa Combo |
| Vacation Rental Y/N | No |
| Total SQFT | 3048 |
| Location Type | Corner Lot/Unit |
| Standard Status | Active |
| Year Built Source | Assessor |
| Legal Subdivision | HOPEWELL POINTE |
| Tax Lot | 55 |
| Association Recreation Fee | No |
Interior Features
| Interior Amenities | Air Filter System,Attic,Bathroom - Stall Shower,Bathroom - Tub Shower,Breakfast Area,Carpet,Ceiling Fan(s),Combination Kitchen/Dining,Floor Plan - Open,Kitchen - Gourmet,Pantry,Primary Bath(s),Recess |
|---|---|
| Heating Fuel | Natural Gas |
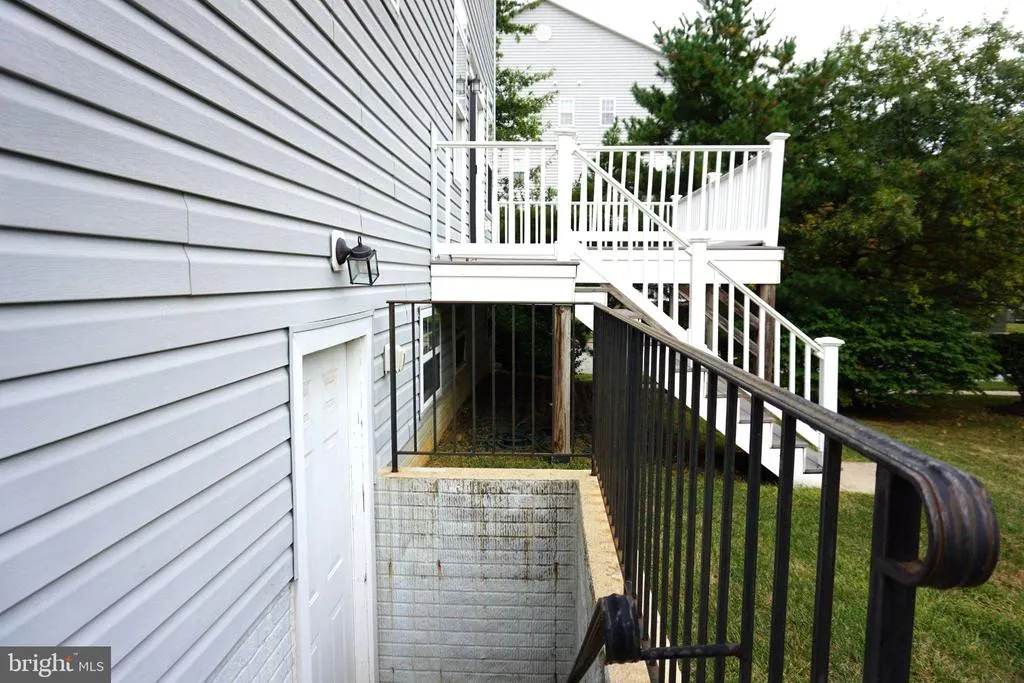
| Basement | Combination,Connecting Stairway,Daylight,Partial,Full,Fully Finished,Heated,Improved,Interior Access,Outside Entrance,Rear Entrance,Space For Rooms,Walkout Stairs,Windows |
| Flooring | Ceramic Tile,Carpet,Hardwood |
| Total Fireplaces | 1 |
| Fireplace Features | Fireplace - Glass Doors,Gas/Propane,Mantel(s),Stone |
| Hot Water | Electric |
| Basement (Y/N) | Yes |
| Heating Y/N | Yes |
| Window Features | Double Pane,Energy Efficient,Insulated,Low-E,Sliding,Transom,Vinyl Clad |
| Fireplace Y/N | Yes |
| Above Grade Finished Area | 2112 |
| Half Baths | 1 |
| Central Air Y/N | Yes |
| Total Bedrooms | 5 |
| Below Grade Finished Area | 700 |
| Room Type | Utility Room |
| Below Grade Finished Area Unit Type | Square Feet |
| LivingAreaSource | Assessor |
| Laundry Type | Has Laundry,Main Floor,Washer In Unit,Dryer In Unit |
| Below Grade Unfin Area Units | Square Feet |
| Below Grade Unfin SQFT | 236 |
| Below Grade Unfin SQFT Source | Assessor |
| Below Grade Finished Area Source | Assessor |
| Bedrooms Count All Lower Levels | 1 |
| Bedrooms Count All Upper Levels | 4 |
| Bedrooms Count Lower Level 1 | 1 |
| Bedrooms Count Upper Level 1 | 4 |
| Bathrooms Half Main Level | 1 |
| Bathrooms Full Upper Level 1 | 2 |
| Bathrooms Full Lower Level 1 | 1 |
| Bathrooms Full All Upper Levels | 2 |
| Bathrooms Full All Lower Levels | 1 |
| Bathrooms Count Upper Level 1 | 2.00 |
| Bathrooms Count Lower Level 1 | 1.00 |
| Bathrooms Count All Upper Levels | 2 |
| Bathrooms Count All Lower Levels | 1 |
| Above Grade Finished Area Source | Assessor |
| Above Grade Finished Area Unit Type | Square Feet |
| Total Baths | 4 |
Exterior Features
| Exterior Amenities | Bump-outs,Chimney Cap(s),Extensive Hardscape,Exterior Lighting,Gutter System,Sidewalks,Street Lights,Secure Storage |
|---|---|
| Pool | Yes - Community |
| Parking Features | Asphalt Driveway,Lighted Parking,Private |
| Lot Features | Corner,Fishing Available,Front Yard,Landscaping,No Thru Street,Rear Yard,Road Frontage |
| Water Source | Public |
| Inclusions | 40 Foot Boat Slip Deeded Separately $40,000.00 value |
| Total Parking Spaces | 3 |
| Garage Features | Additional Storage Area,Garage - Front Entry,Garage Door Opener,Inside Access |
| Type of Parking | Attached Garage,Driveway,On Street |
| Foundation Details | Concrete Perimeter |
| Spa | No |
| Water View Y/N | No |
| Lot Size Acres | 0.15 |
| Water Body Type | Creek |
| Lot Size Source | Assessor |
| Waterfront Y/N | No |
| Door Features | ENERGY STAR Qualified Door(s),Insulated,Six Panel,Sliding Glass |
| Builder Model | Magothy |
| Water Access Features | Boat - Powered,Canoe/Kayak,Fishing Allowed,Private Access,Sail,Waterski/Wakeboard |
| Number of Docks | 1 |
| Land Assessed Value | 132600.00 |
| Navigable Water Y/N | Yes |
| Number of Slips | 1 |
| Water Oriented Y/N | Yes |
| # of Attached Garage Spaces | 1 |
| Dock/Slip Conveys YN | Yes |
| Dock Type and Features | Material - Treated Lumber,Multiple Slip,Private |
Room Details
| Room | Dimensions | Level | Flooring | Details |
|---|---|---|---|---|
| Utility Room | Lower 1 |
Amenities
- Foreclosure
- Views
- Short Sale
- New Construction
- Adult 55+
- Lease To Own
- No HOA Fees
- Furnished
- Primary On Main
- Air Conditioning
- Seller Finance
- Green
- Fixer Upper
- Horse
- Golf
- Fireplace
- Deck
- Garage
- Basement
- Pool
Property vs Single Family Average in 21221
Price
Taxes
Year Built
Visits
 © BRIGHT, All Rights Reserved
