

Address
215 Sycamore, Curtis Bay, MD
Price
$ 264,900
Property Attributes
- MLS#MDAA2144870
- TypeSingle Family
- Listing Status ACTIVE
- CountyANNE ARUNDEL
- CityCurtis Bay
- NeighborhoodSolley Heights
- Zip21226
- StyleCape Cod
- Year Built1950
- Taxes$ 3293
- Price$ 264,900
- Bedrooms2
- Full Bathrooms2
- Half Bathrooms0
- Sqr Footage1105
- Lot Size0.17 Acres
Data Source:
Bright MLS
Property Description
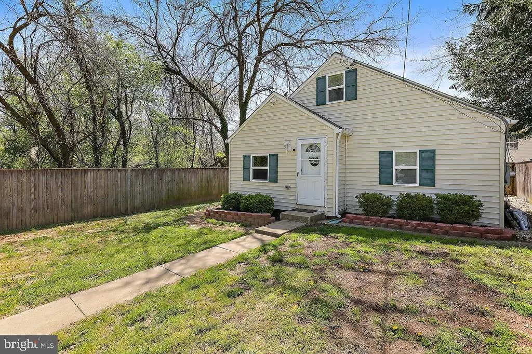
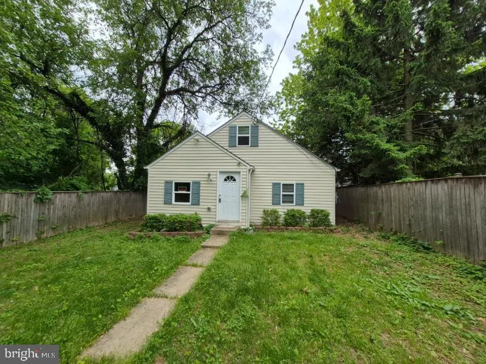
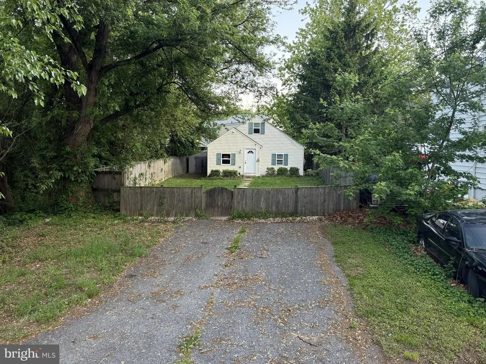
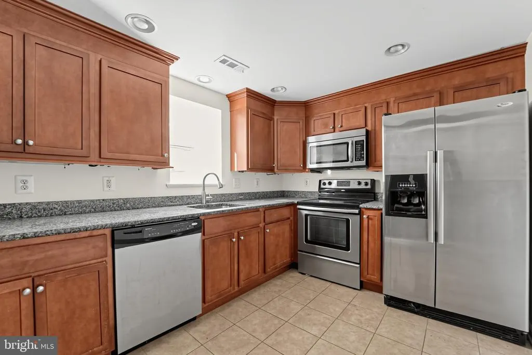
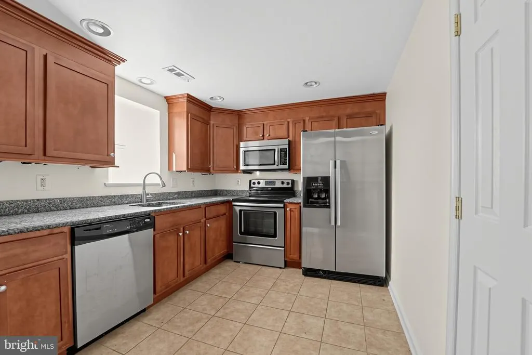
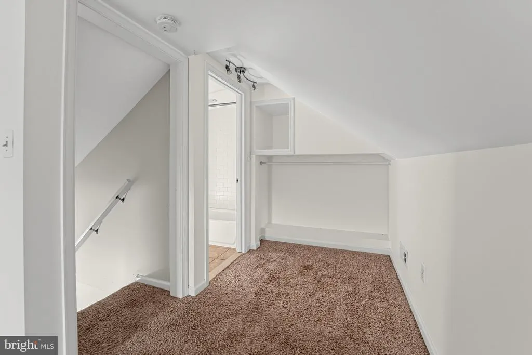
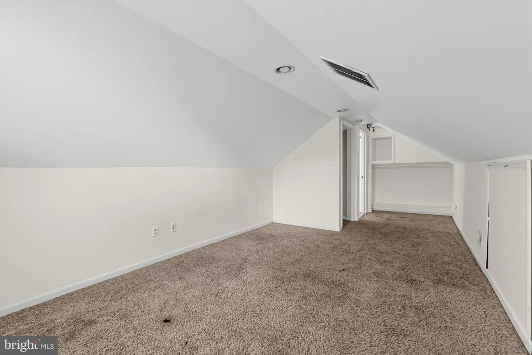
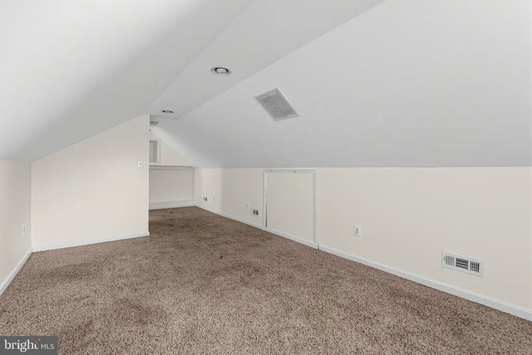
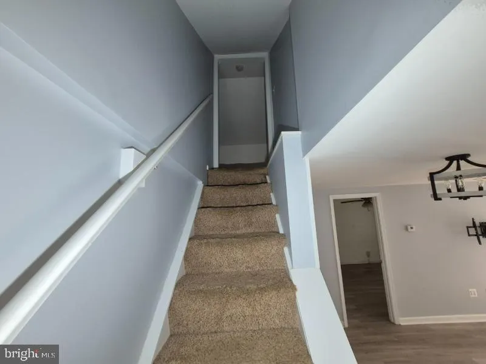
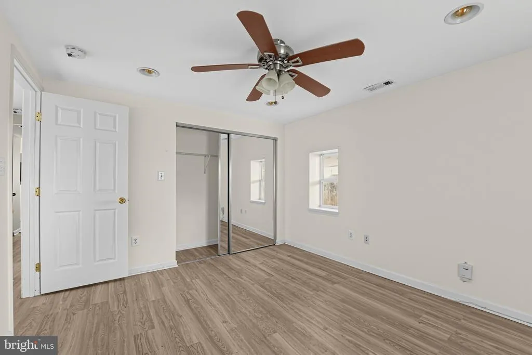
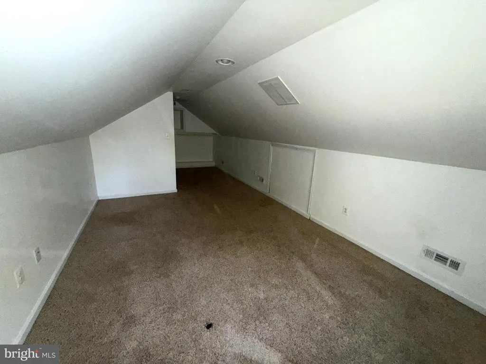
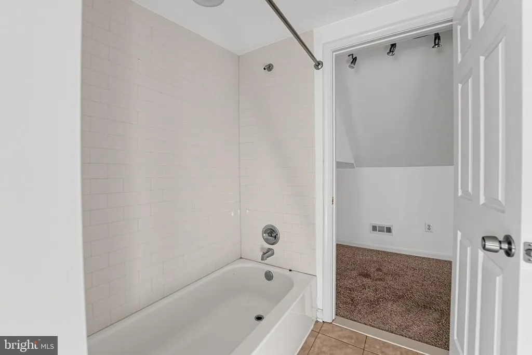
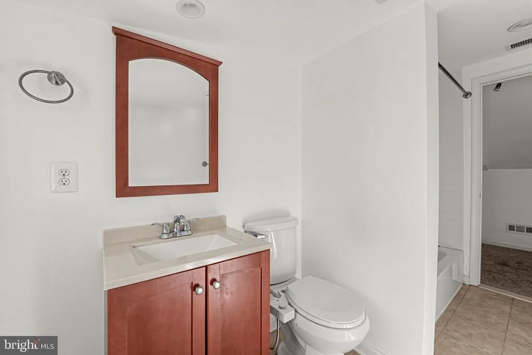
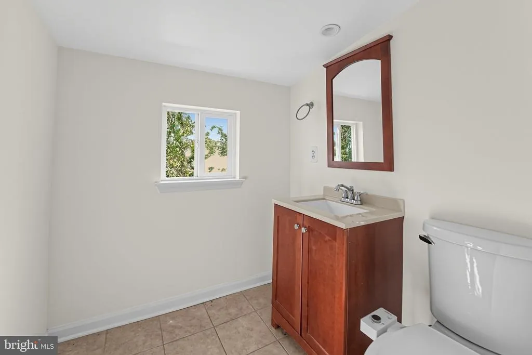
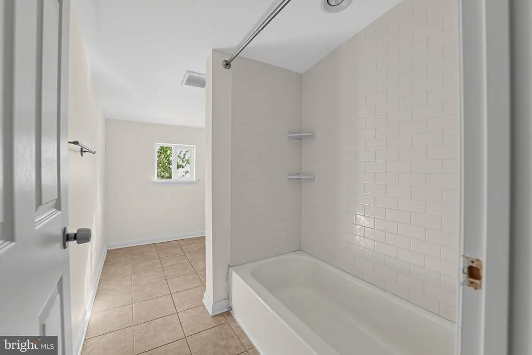
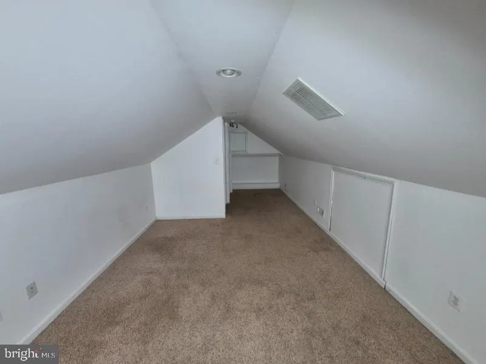
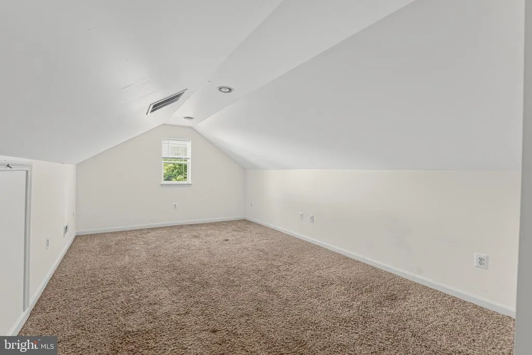
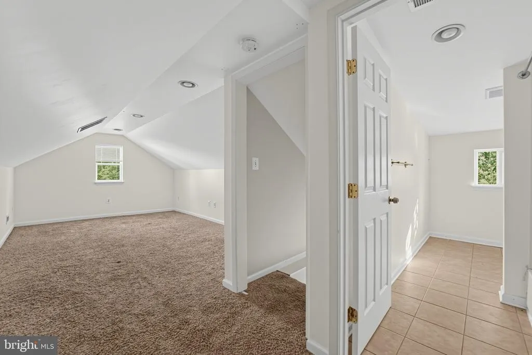
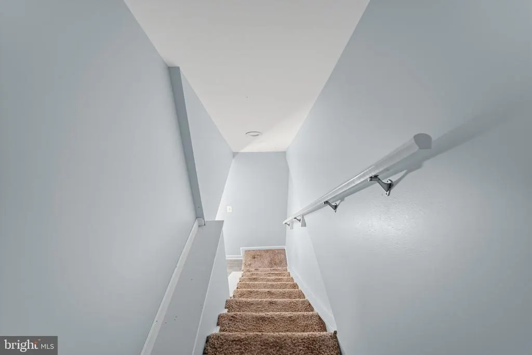
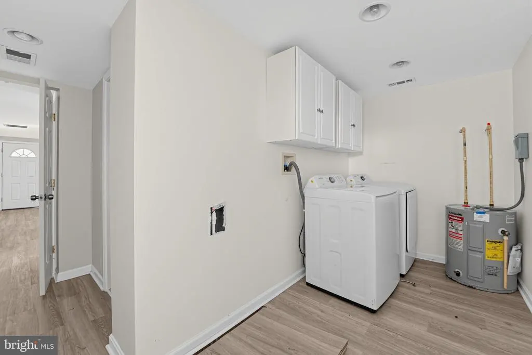
Anne Arundel County Cape Cod in Solley Heights main-level bedroom and full bath, no stairs required for daily living. Welcome to 215 Sycamore Road, a move-in ready 2-bedroom, 2-full-bath Cape Cod on a 7,500 sq. ft. corner lot. The main level offers an open living and dining area, an updated kitchen with granite countertops, stainless steel appliances and a pantry, plus a bedroom and full bath on the same floor. Upstairs, a second bedroom with its own full bath creates a private suite. Luxury vinyl plank flooring, fresh paint, recessed lighting, a dedicated laundry room with washer and dryer, and a newer roof mean there's nothing to do but move in. Outside, the lot's generous yard space is in the front, offering room for gardening, play, or outdoor projects. Out back, a fully fenced brick patio with a small grass area provides a private, low-maintenance spot to relax or grill. Off-street parking for two vehicles. Anne Arundel County Public Schools. Minutes to I-695, Route 2, and Route 100, with easy access to BWI, Fort Meade, the Curtis Bay Coast Guard Yard, Arundel Mills, and Annapolis.
| High School |
|---|
| Northeast High School |
| Price History | |
|---|---|
| 5/9/2026 | Listed $324,900 |
| 7/1/2026 | 8$299,900 |
| 9/16/2026 | 9$274,900 |
| 10/28/2026 | 4$264,900 |
General Features
| Living Area | 1105 |
|---|---|
| Sewer | Other |
| Heating | Heat Pump(s) |
| Cooling | Other |
| Possession | Settlement |
| Roof | Shingle,Composite |
| Appliances | Dishwasher,Dryer - Electric,Exhaust Fan,Oven/Range - Electric,Refrigerator,Stainless Steel Appliances,Washer |
| Zoning | R2 |
| Patio/Porch Features | Patio(s) |
| Architectural Style | Cape Cod |
| Construction Materials | Frame |
| School District | ANNE ARUNDEL COUNTY PUBLIC SCHOOLS |
| Year Built | 1950 |
| View | Street,Trees/Woods |
| Levels | 2 |
| Tax Year | 2025 |
| Ownership | Fee Simple |
| Cool Fuel | Electric |
| Accessibility | None |
| County | ANNE ARUNDEL |
| New Construction | No |
| Property Type | Residential |
| HOA | No |
| Subdivision Name | SOLLEY HEIGHTS |
| Garage Y/N | No |
| Water Access Y/N | No |
| Other Structures | Above Grade,Below Grade |
| Total Rooms | 8 |
| Full Baths | 2 |
| Status | ACTIVE |
| Directions | MD173 N/Fort Smallwood Road,turn left onto Sycamore Road. The home sits back from the road on the left-hand side. |
| City | CURTIS BAY |
| Senior Community Y/N | No |
| Lot Size Units | Square Feet |
| Lot Size Square Feet | 7500.00 |
| Tax Assessed Value | 263300.0 |
| Tax Annual Amount | 3293.0 |
| Structure Type | Detached |
| Condo/Coop Association fee Y/N | No |
| Bathrooms Full Main Level | 1 |
| Bathrooms Count Main Level | 1.00 |
| Above Grade Unfin SQFT | 1105 |
| Price Per Sq Ft Total AG | 239.73 |
| Acceptable Financing | Cash,Conventional,FHA,VA |
| Additional Parcels Y/N | No |
| Historic Y/N | No |
| Vacation Rental Y/N | No |
| Total SQFT | 2210 |
| Standard Status | Active |
| Year Built Source | Assessor |
| Legal Subdivision | MATDALE SOLLEY |
| Tax Lot | 22 |
| Association Recreation Fee | No |
Interior Features
| Interior Amenities | Ceiling Fan(s),Combination Dining/Living,Entry Level Bedroom,Floor Plan - Open,Bathroom - Tub Shower,Upgraded Countertops,Other,Recessed Lighting,Pantry |
|---|---|
| Heating Fuel | Electric |
| Flooring | Carpet,Luxury Vinyl Plank,Ceramic Tile |
| Hot Water | Electric |
| Basement (Y/N) | No |
| Heating Y/N | Yes |
| Fireplace Y/N | No |
| Above Grade Finished Area | 1105 |
| Central Air Y/N | No |
| Total Bedrooms | 2 |
| Main Level Bedrooms | 1 |
| Below Grade Finished Area Unit Type | Square Feet |
| LivingAreaSource | Assessor |
| Laundry Type | Main Floor,Dryer In Unit,Washer In Unit |
| Below Grade Unfin Area Units | Square Feet |
| Below Grade Unfin SQFT Source | Assessor |
| Below Grade Finished Area Source | Assessor |
| Bedrooms Count All Upper Levels | 1 |
| Bedrooms Count Upper Level 1 | 1 |
| Bathrooms Full Upper Level 1 | 1 |
| Bathrooms Full All Upper Levels | 1 |
| Bathrooms Count Upper Level 1 | 1.00 |
| Bathrooms Count All Upper Levels | 1 |
| Above Grade Unfin Area Units | Square Feet |
| Above Grade Unfin SQFT Source | Estimated |
| Above Grade Finished Area Source | Assessor |
| Above Grade Finished Area Unit Type | Square Feet |
| Total Baths | 2 |
Exterior Features
| Pool | No Pool |
|---|---|
| Fencing | Fully |
| Parking Features | Asphalt Driveway,Private |
| Lot Features | Front Yard |
| Water Source | Public |
| Type of Parking | Driveway |
| Land Use Code | R |
| Foundation Details | Crawl Space |
| Spa | No |
| Water View Y/N | No |
| Lot Size Acres | 0.17 |
| Lot Size Source | Assessor |
| Waterfront Y/N | No |
| Door Features | Insulated |
| Road Responsibility | City/County |
| Navigable Water Y/N | No |
| Water Oriented Y/N | No |
Amenities
- Foreclosure
- Views
- Short Sale
- New Construction
- Adult 55+
- Lease To Own
- No HOA Fees
- Furnished
- Primary On Main
- Air Conditioning
- Seller Finance
- Green
- Fixer Upper
- Horse
- Golf
- Fireplace
- Deck
- Garage
- Basement
- Pool
Property vs Single Family Average in 21226
Price
Taxes
Year Built
Visits
 © BRIGHT, All Rights Reserved
